Preskoči na sadržaj · Zum Inhalt · Skip to content

Gallery · Sisačka cesta 17c

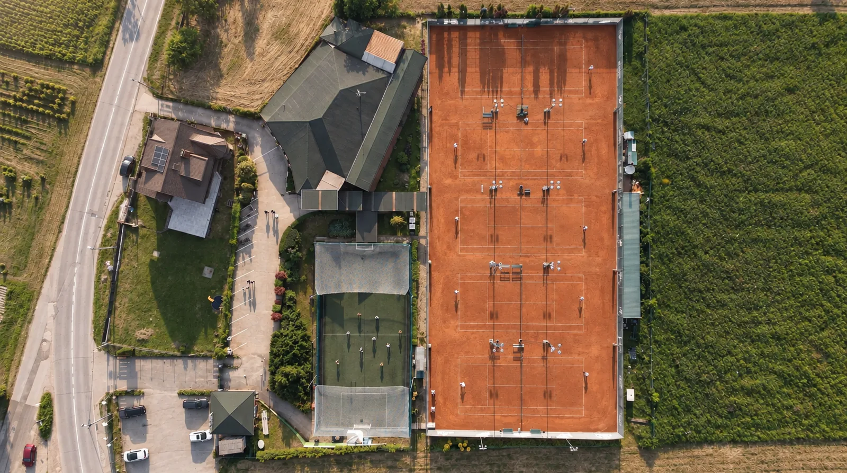
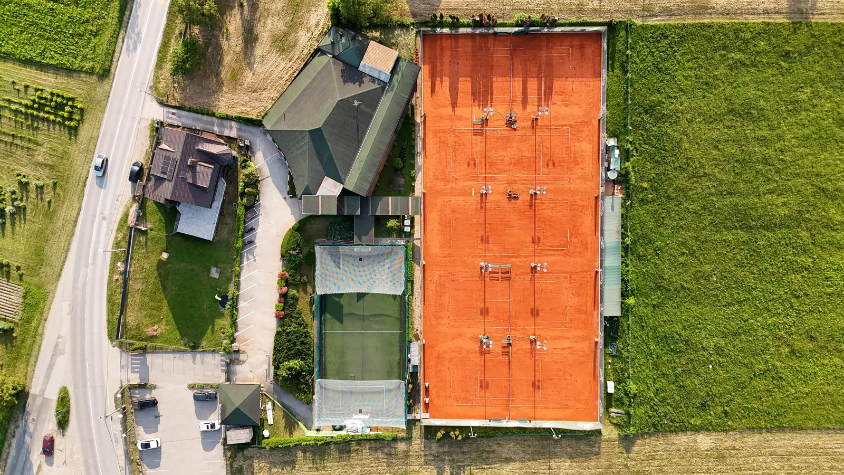
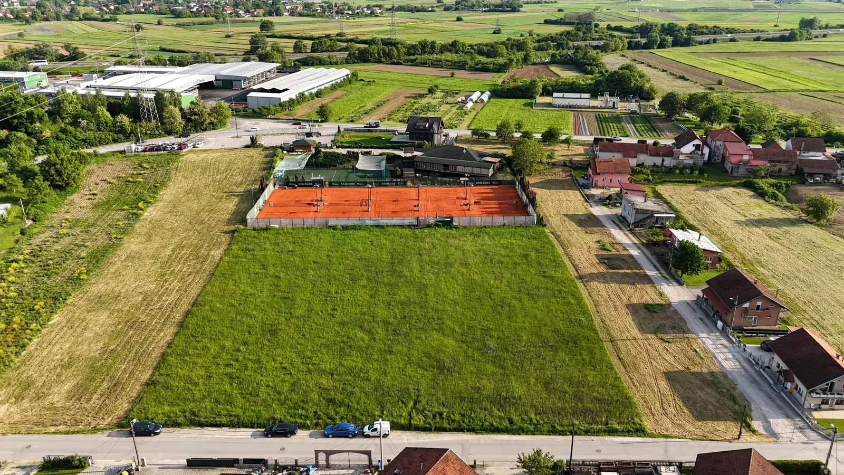
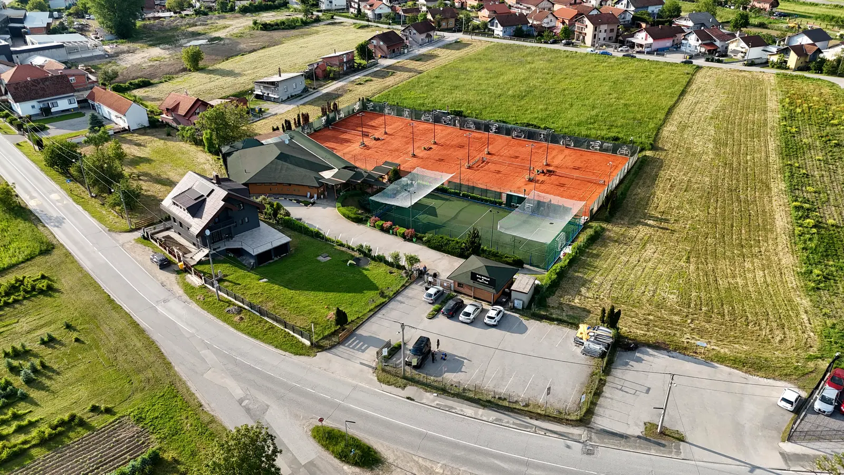
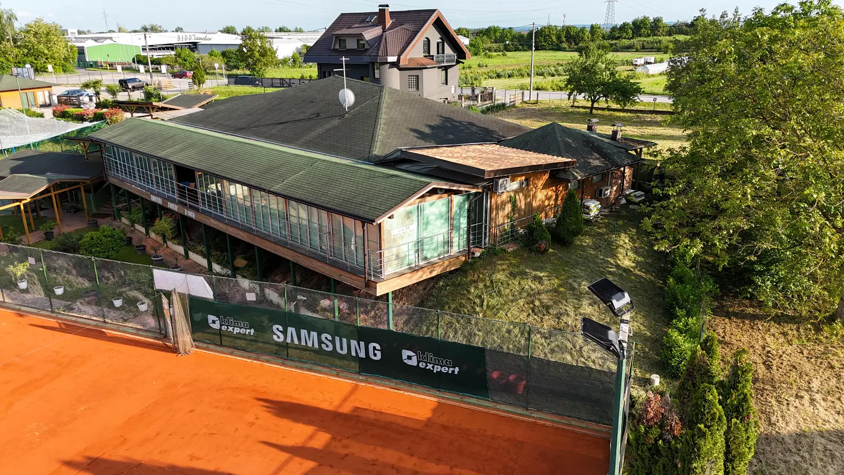
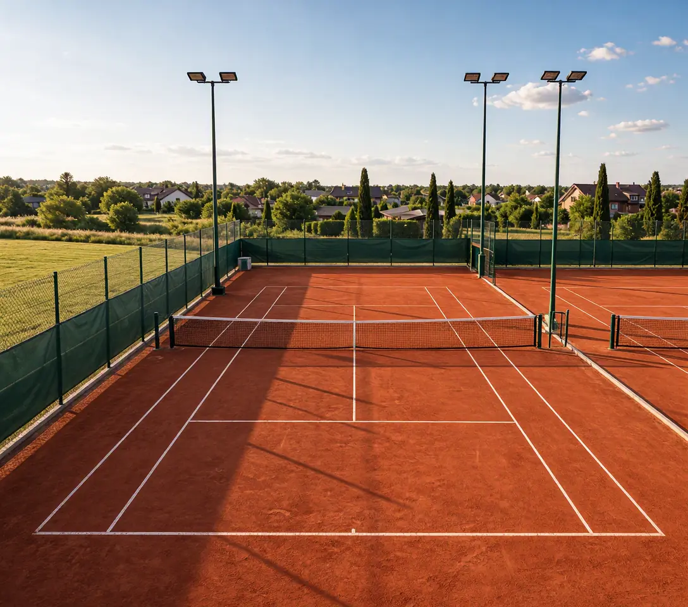
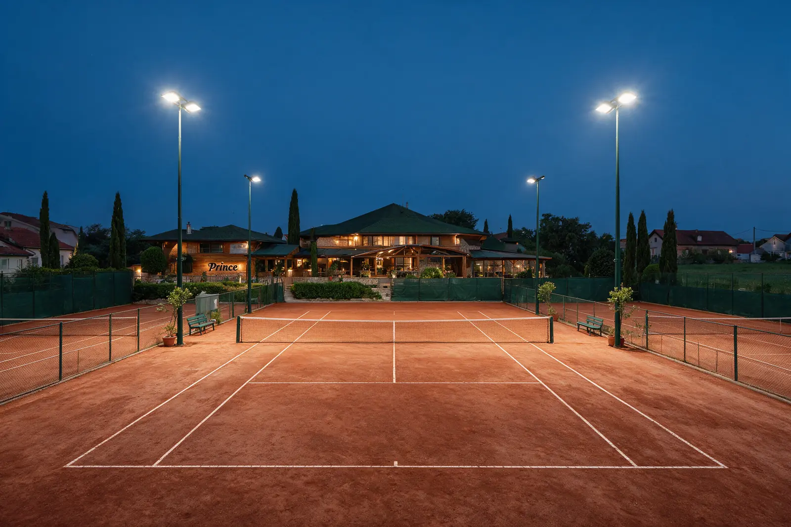
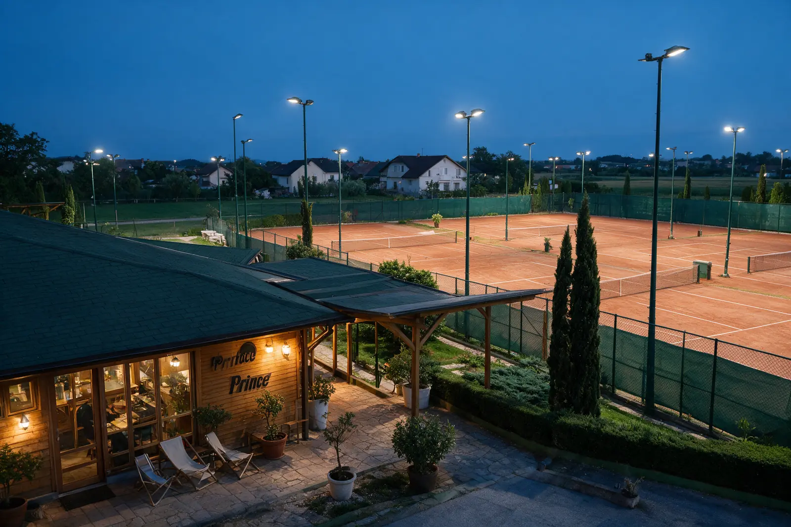
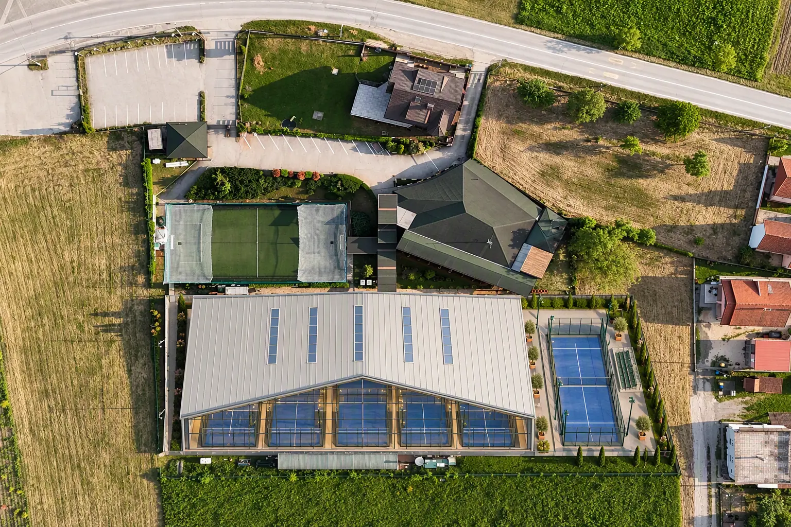
The complex from the air, from the courts and at dusk.

Everything we filmed in July 2026, everything drawn from that footage, shots with people on our courts, and everything you can spin in 3D — on one page. Filter by media type or by area of the venue.

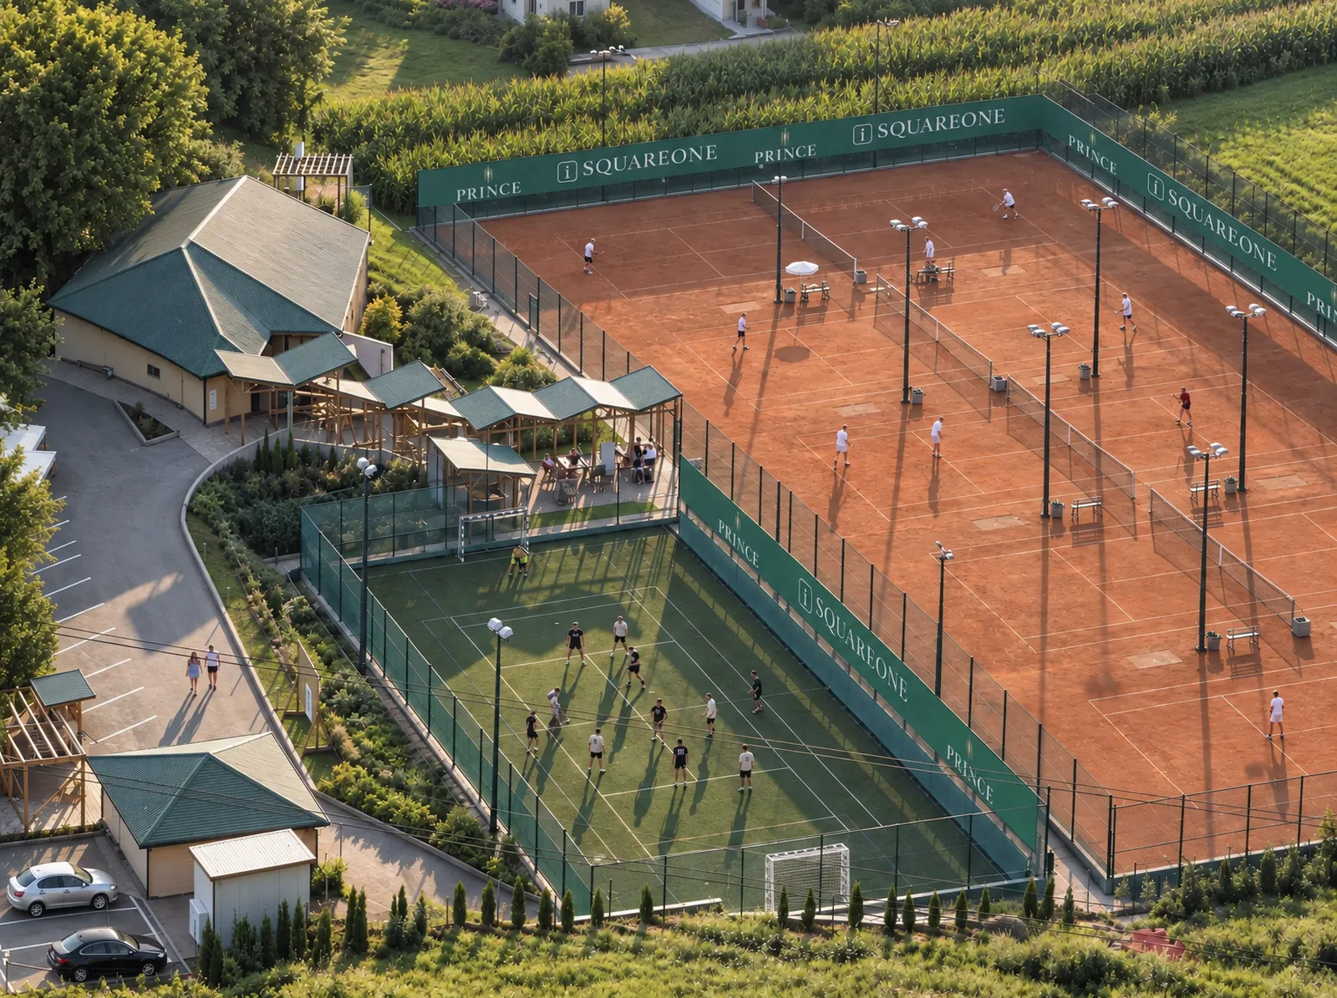
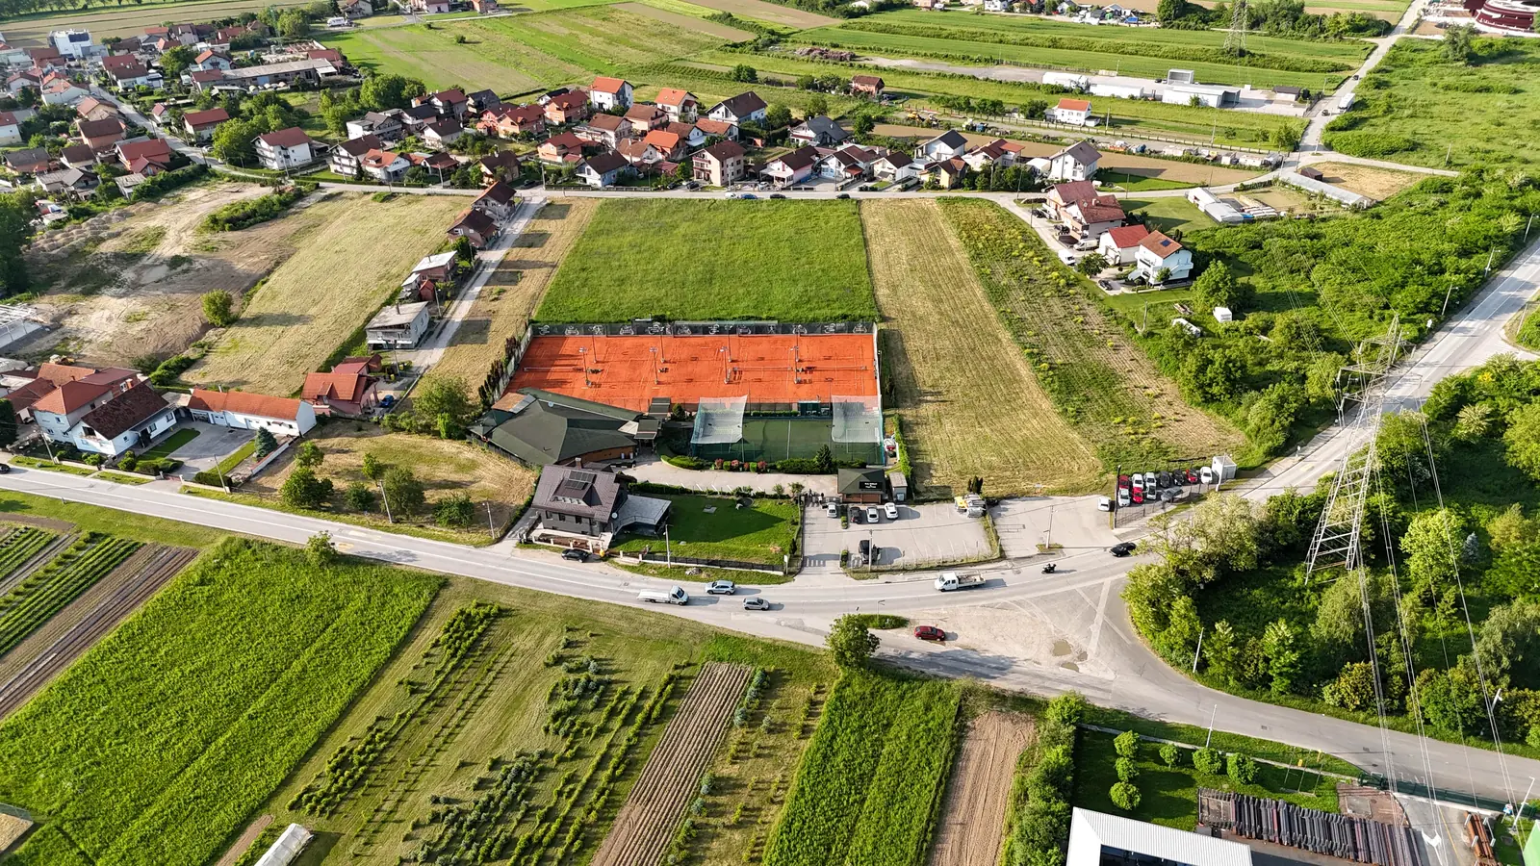
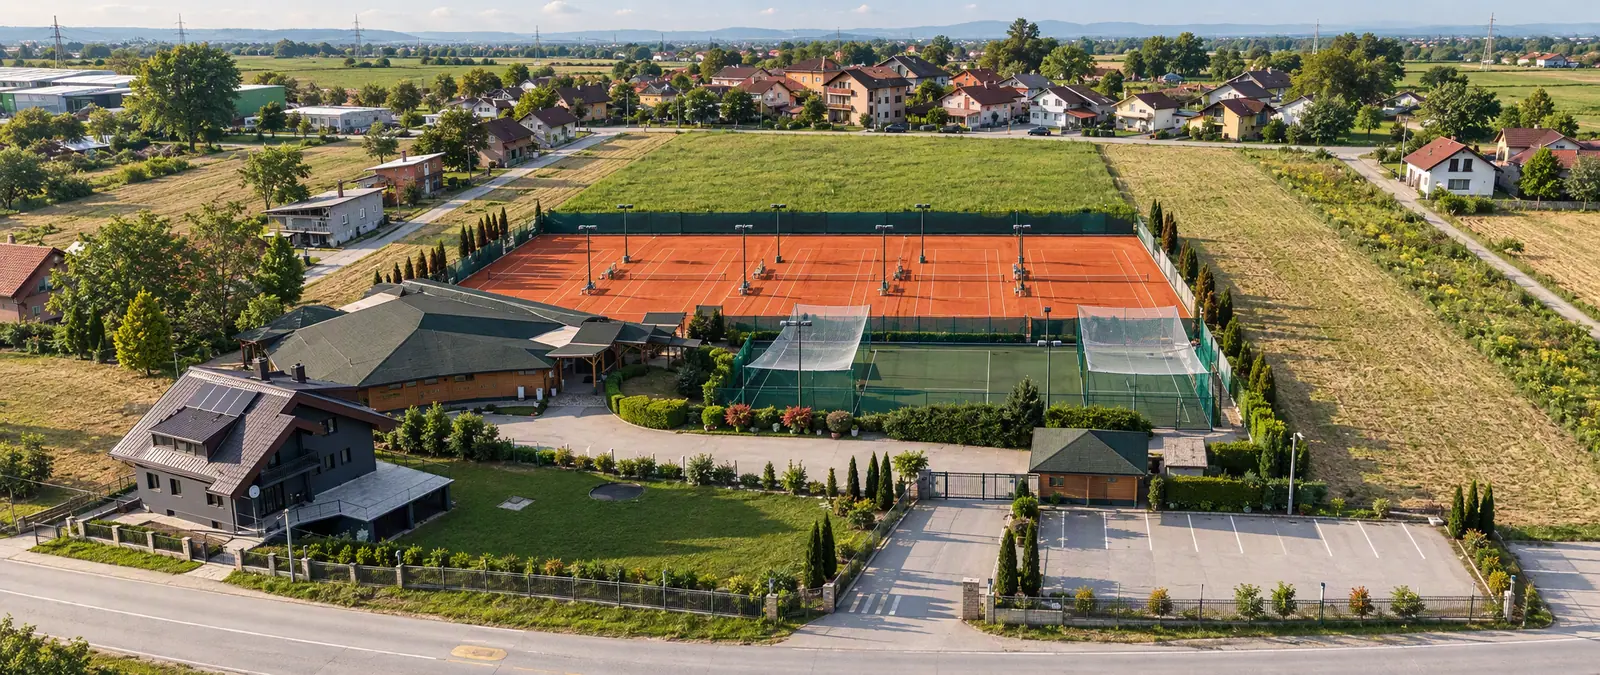
The whole complex from above

Media type

Venue area

78 views
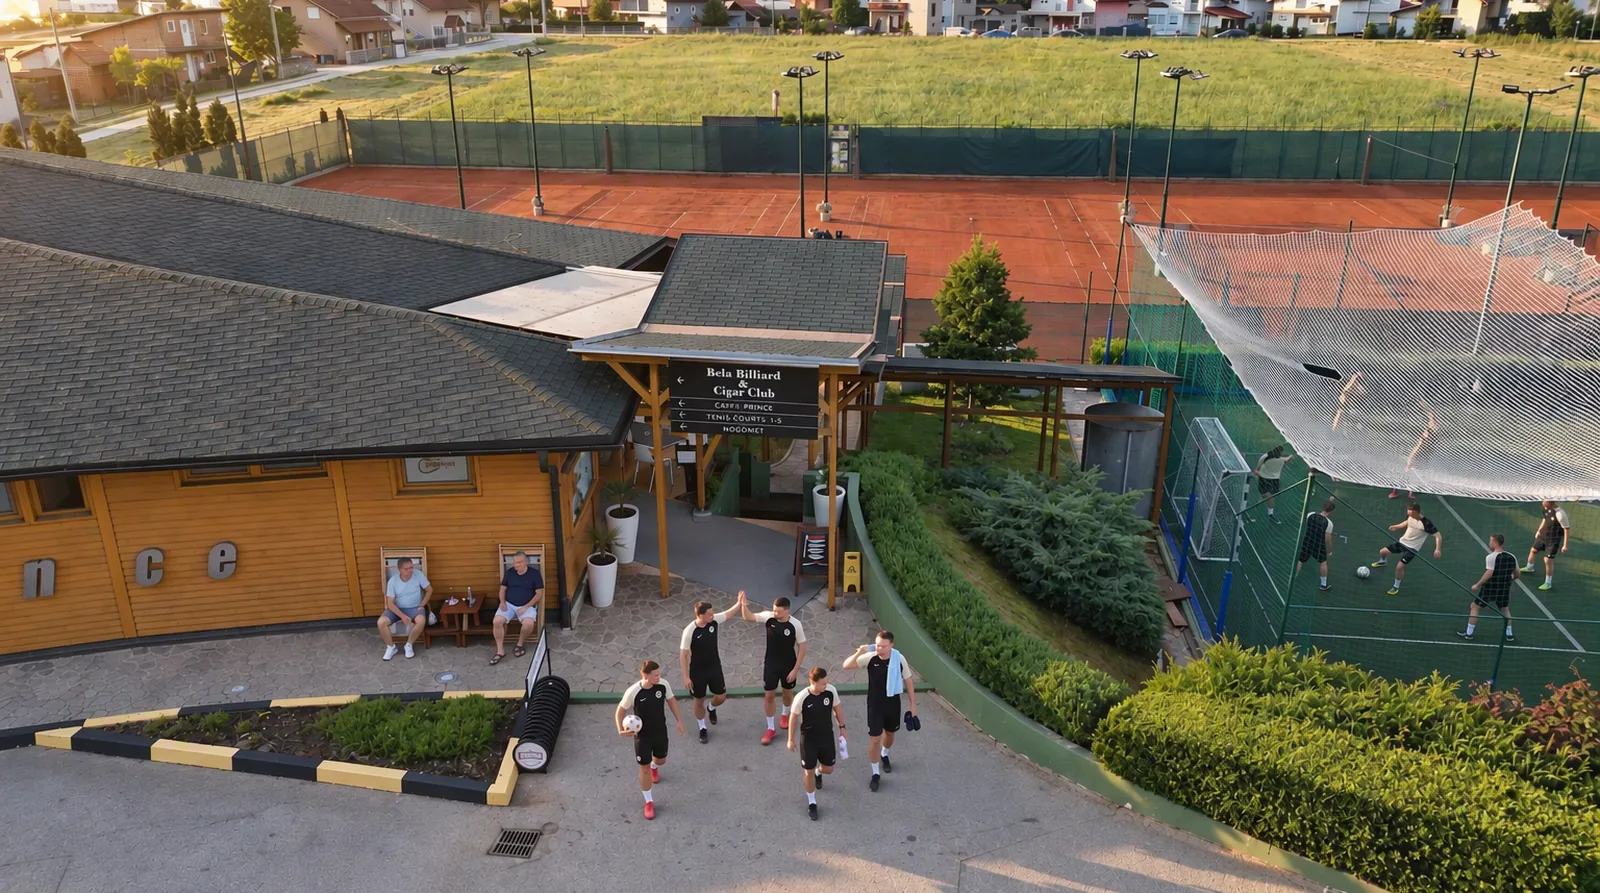
A player by the fence of court 3
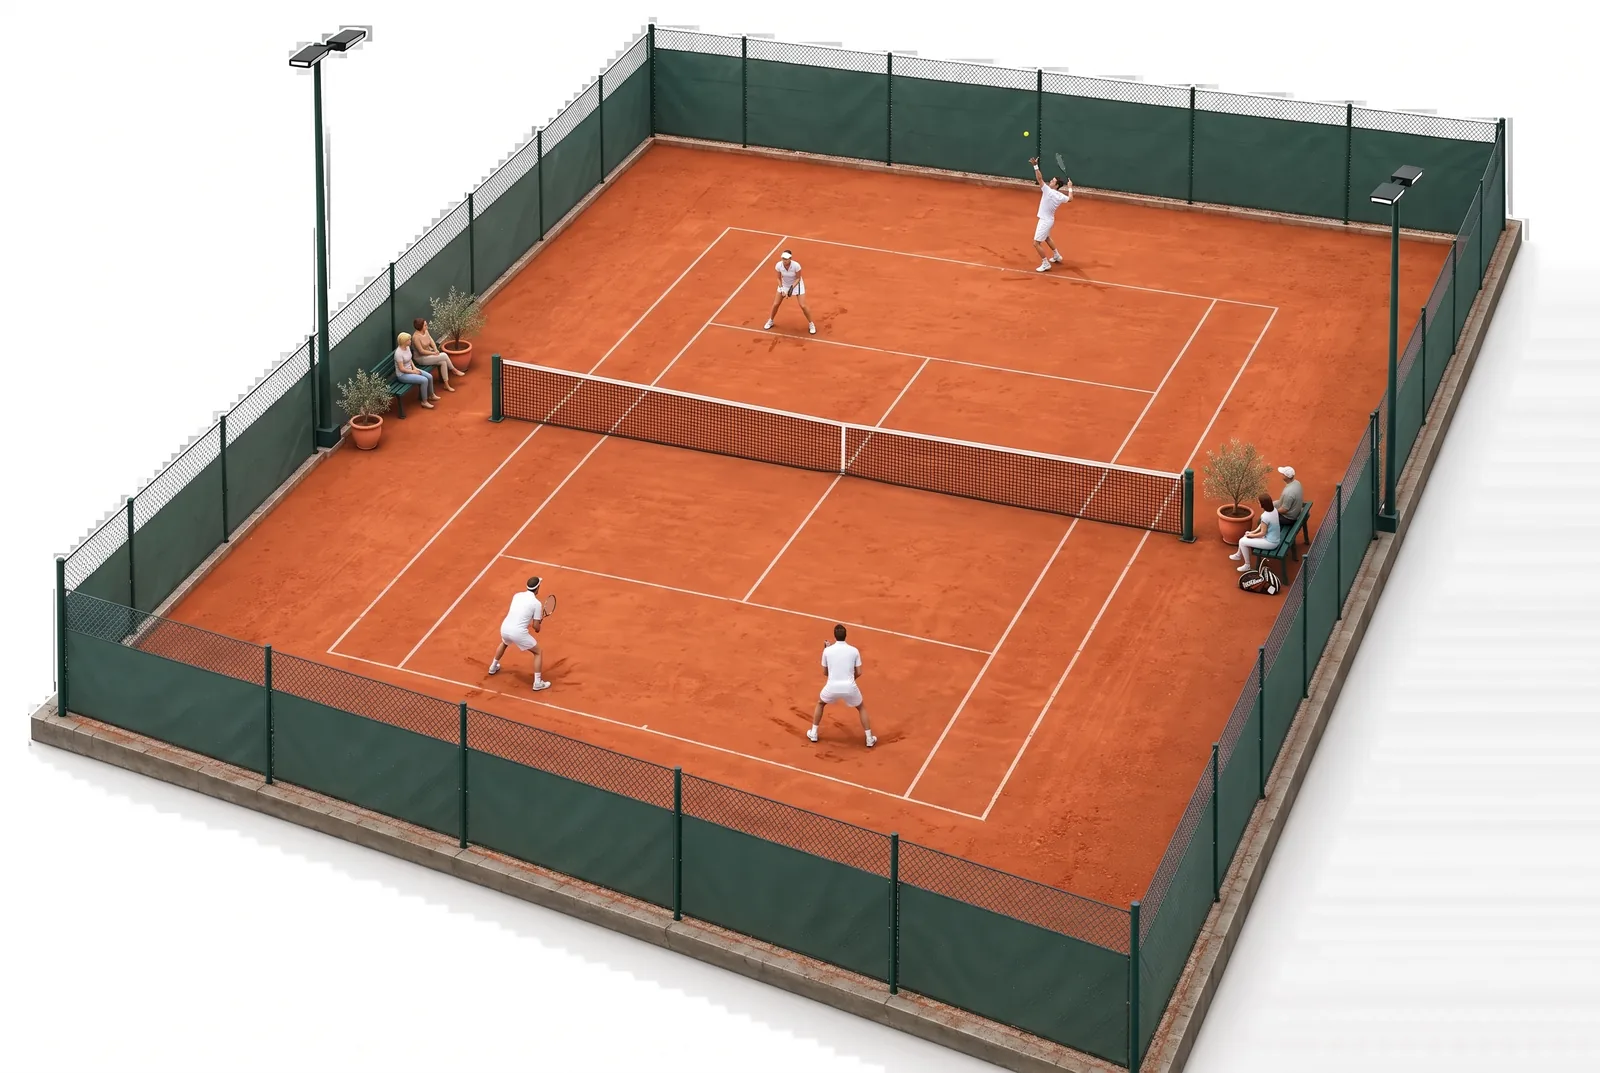
Singles on court 3
A player after the match by court 1
A couple by court 3 at golden hour
A break on the bench in front of the clubhouse
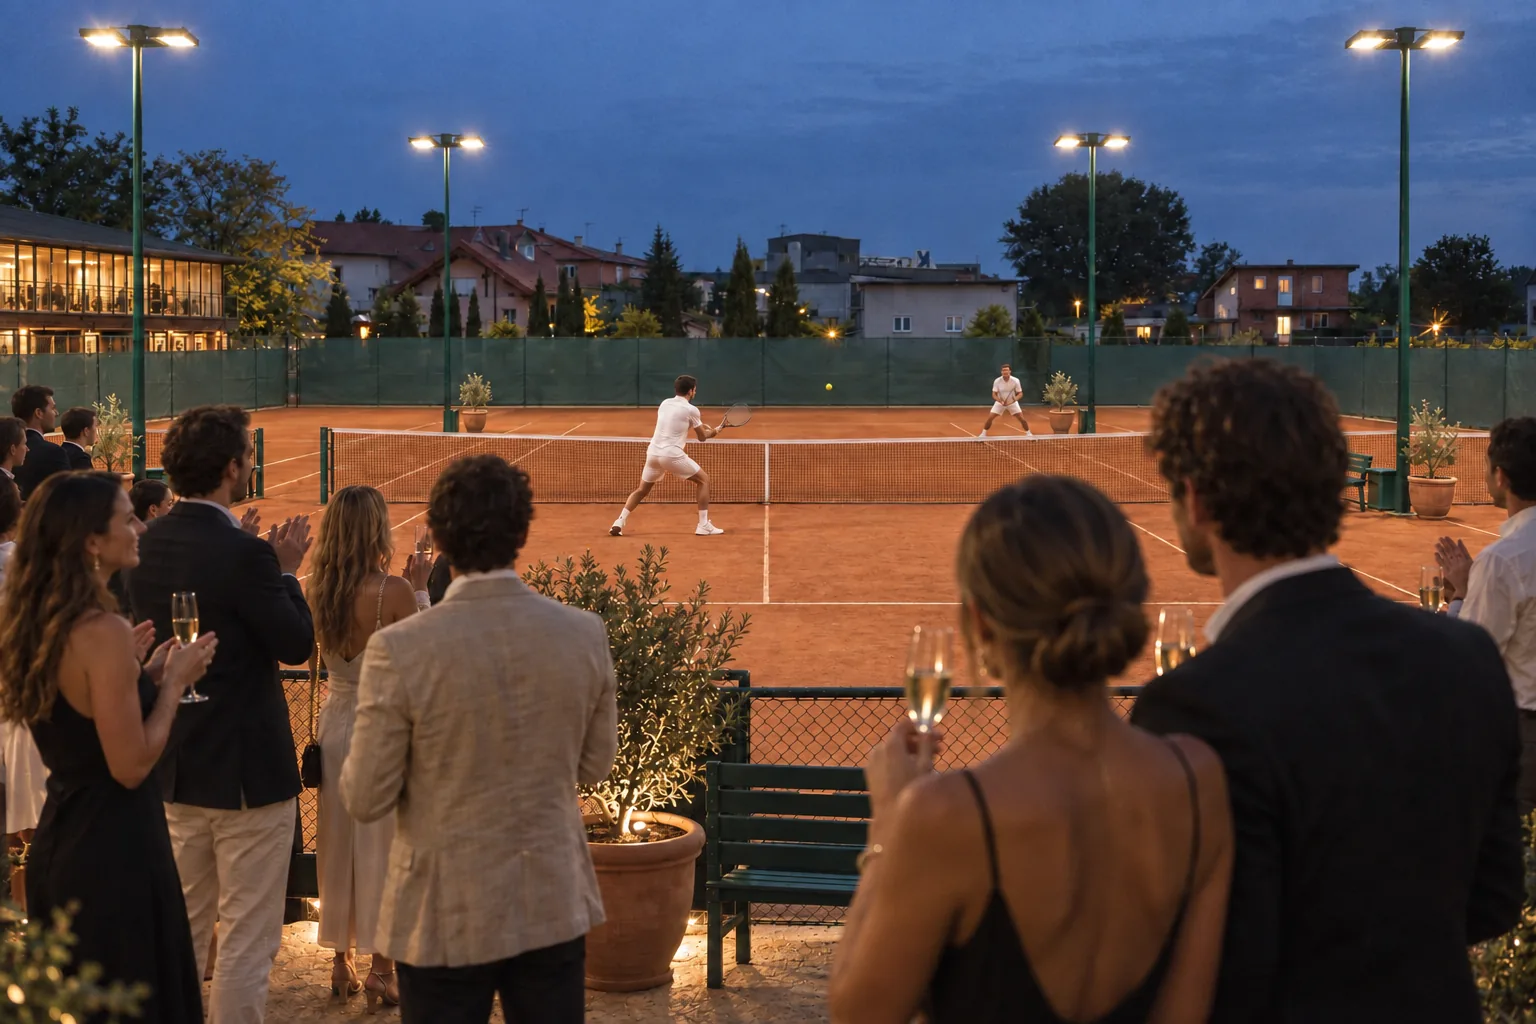
A tournament final under the floodlights
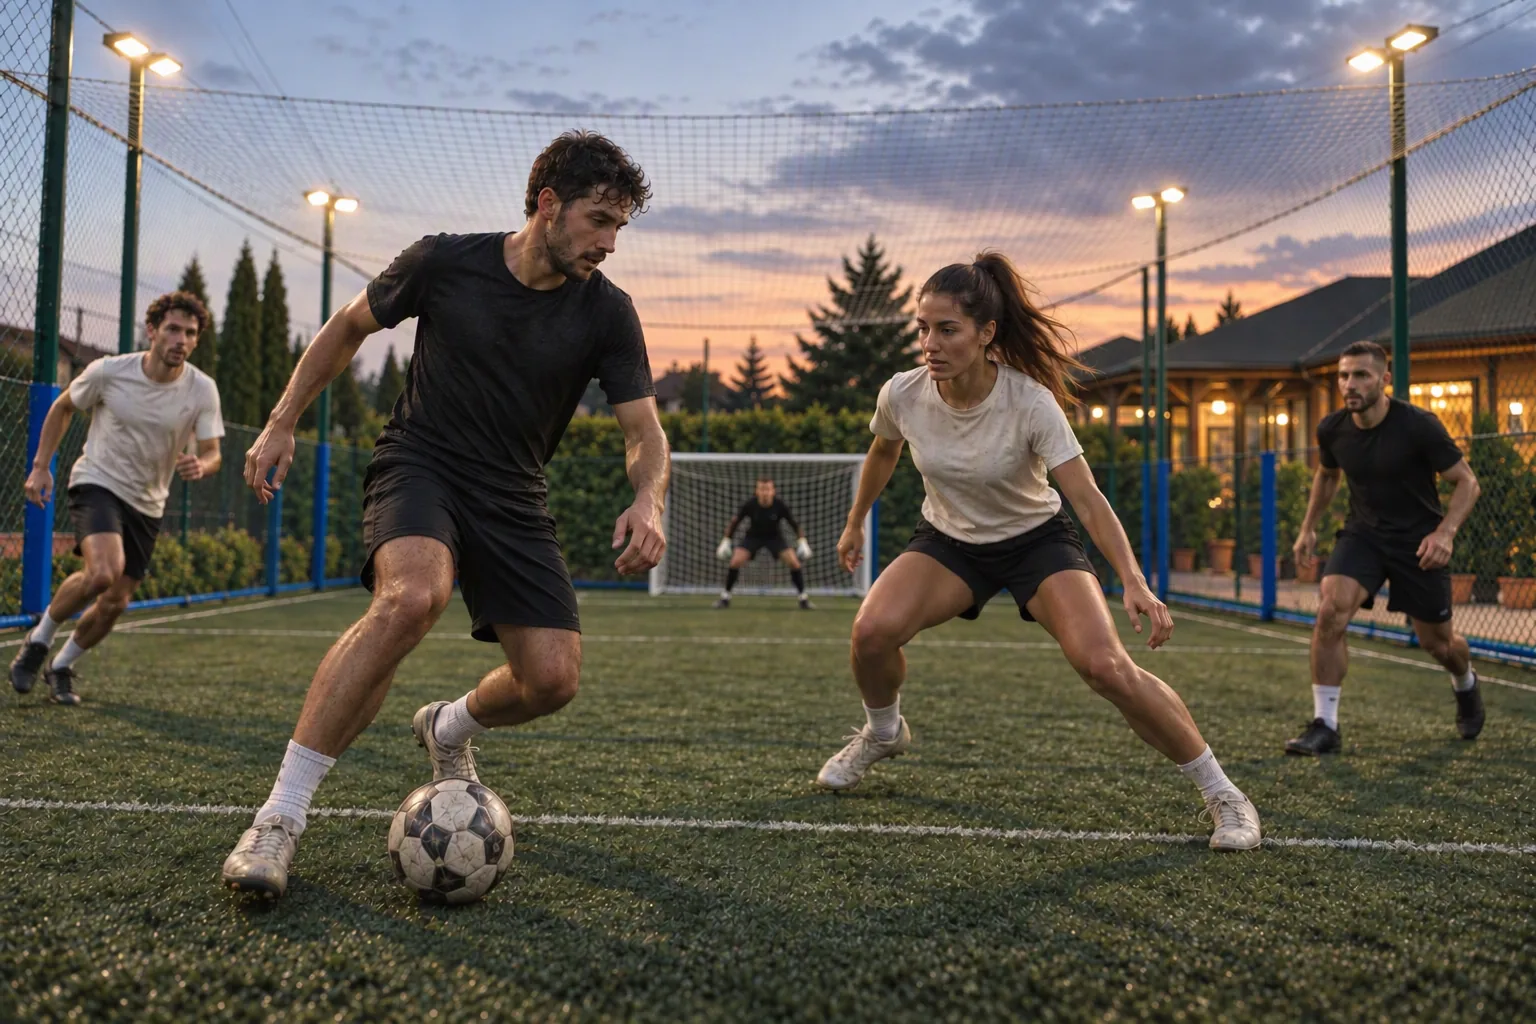
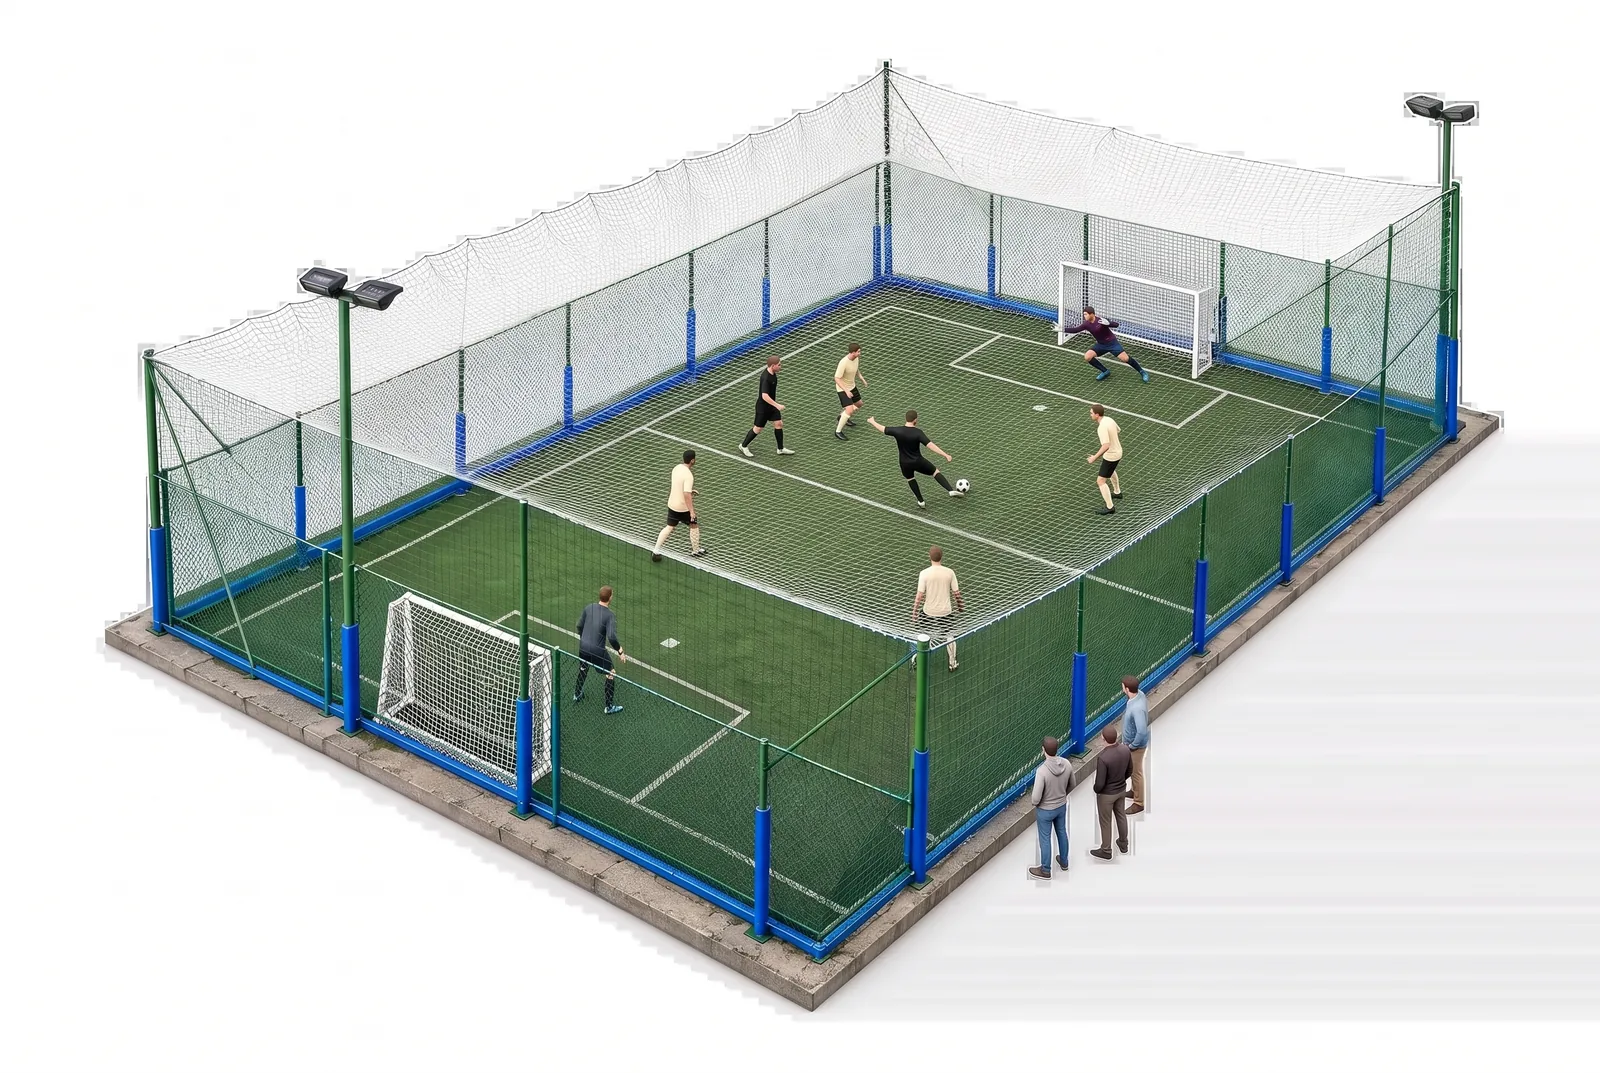
Five-a-side at dusk
A shot on goal in the cage
Players heading to the terrace after their game
Friends on the Caffe Prince terrace
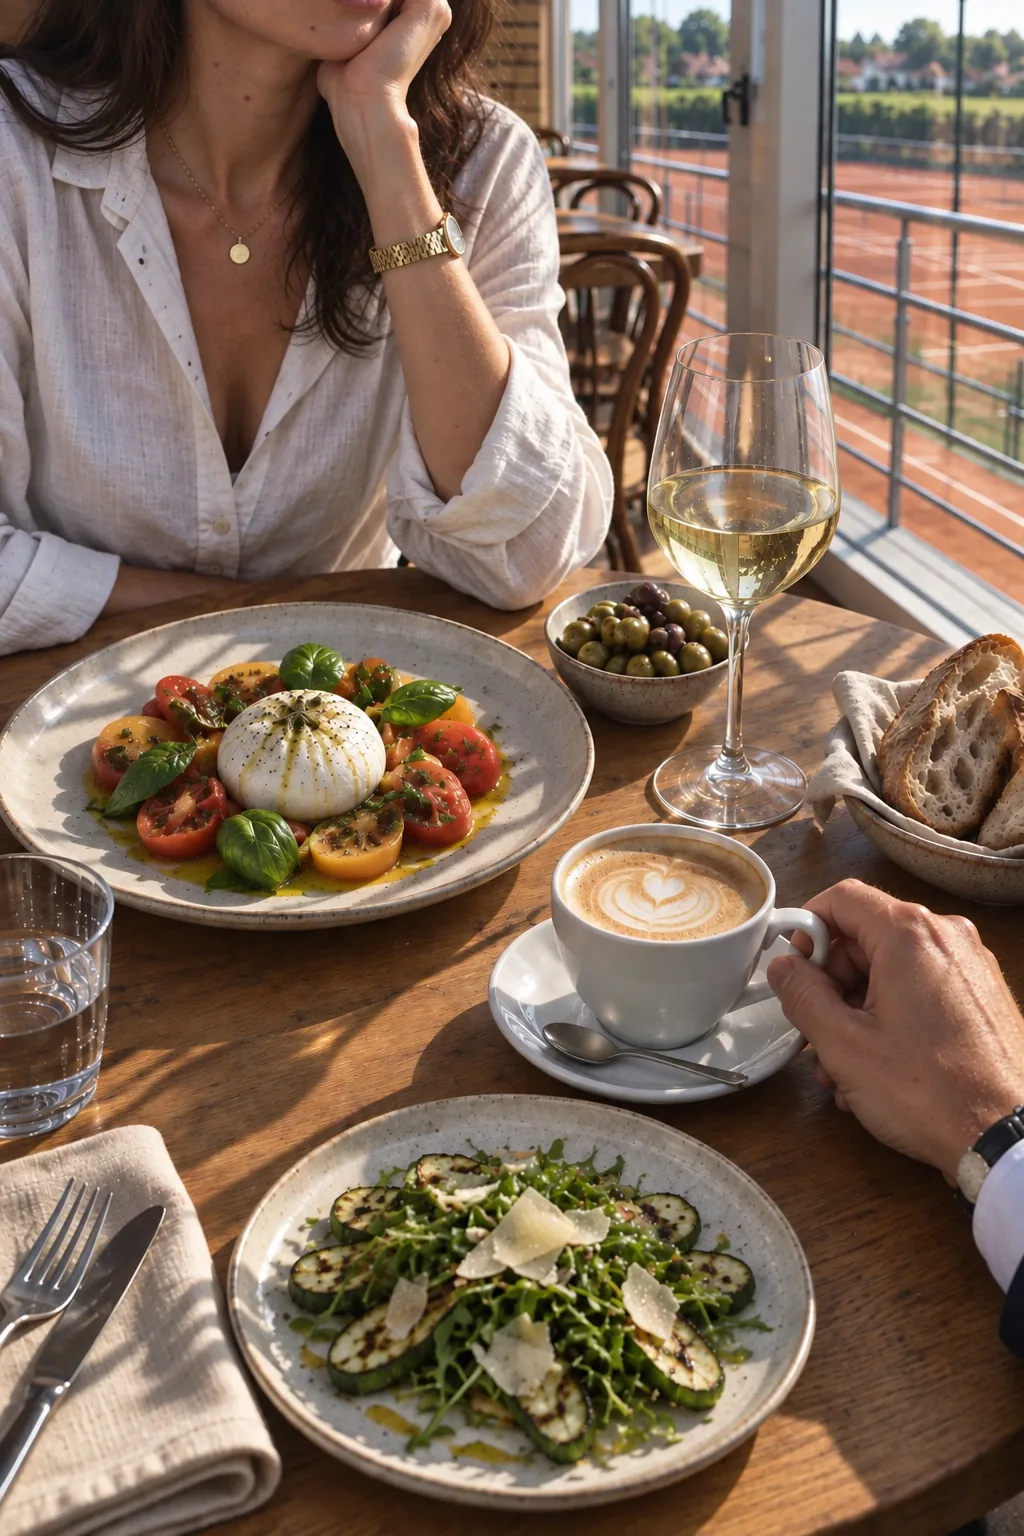
Lunch by the window overlooking the courts
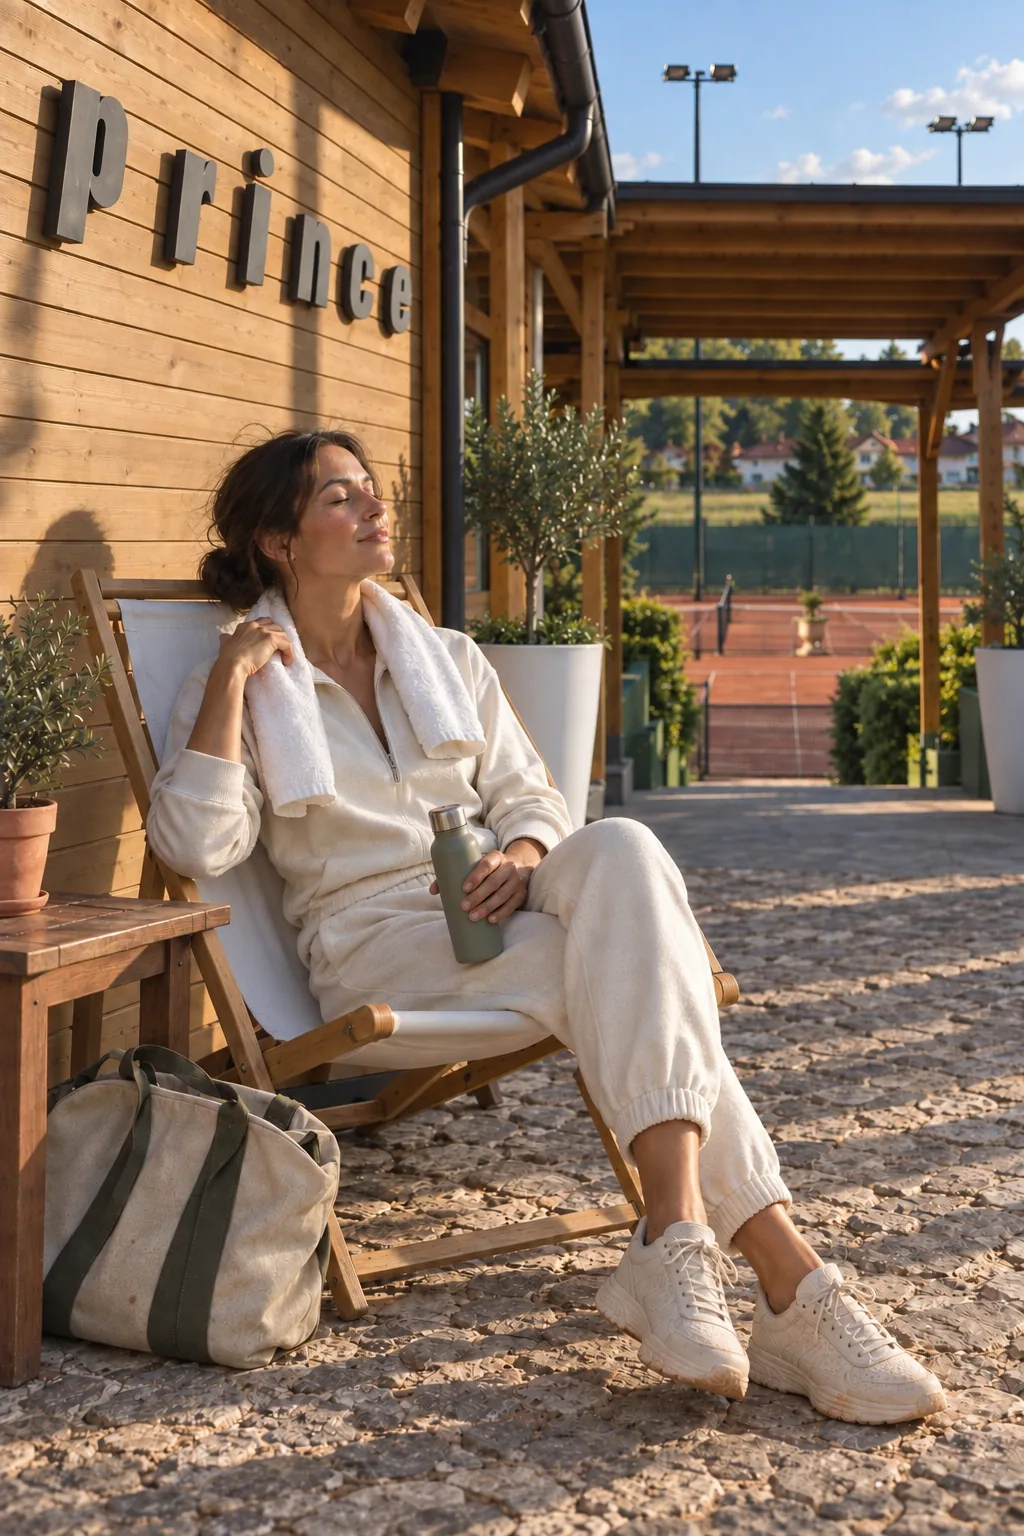
A rest in a deck chair on the terrace
A couple walking back from the courts across the terrace
Drinks by court 1 after an evening match
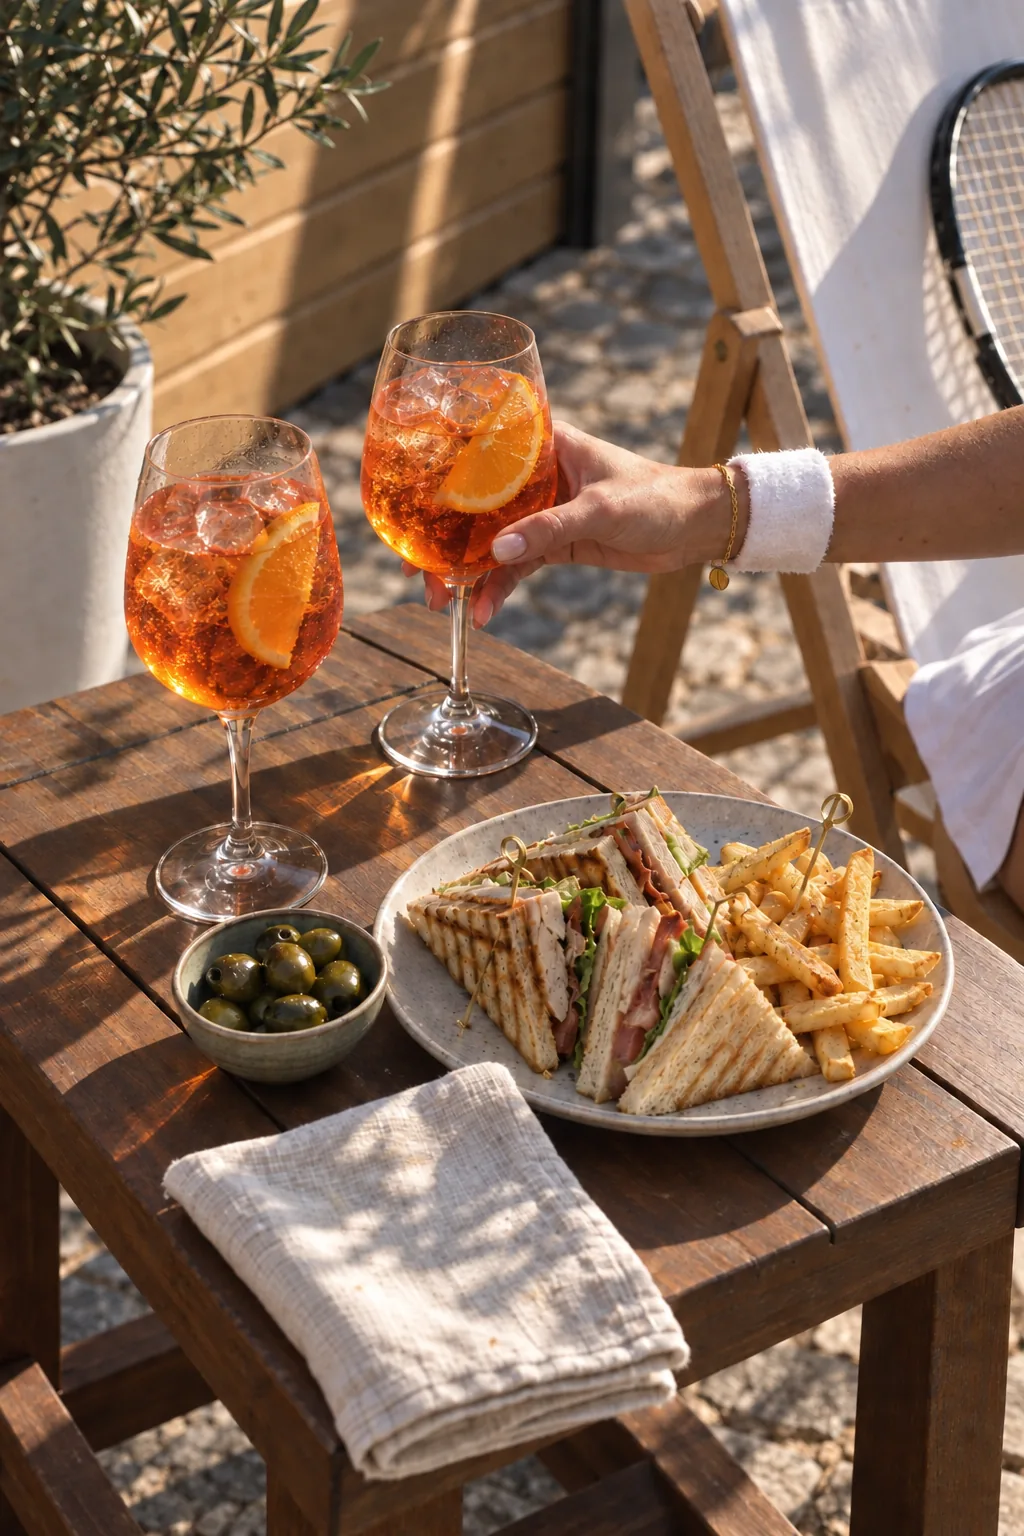
Aperol and sandwiches on the terrace
Tea at Caffe Prince
A break on the clubhouse steps
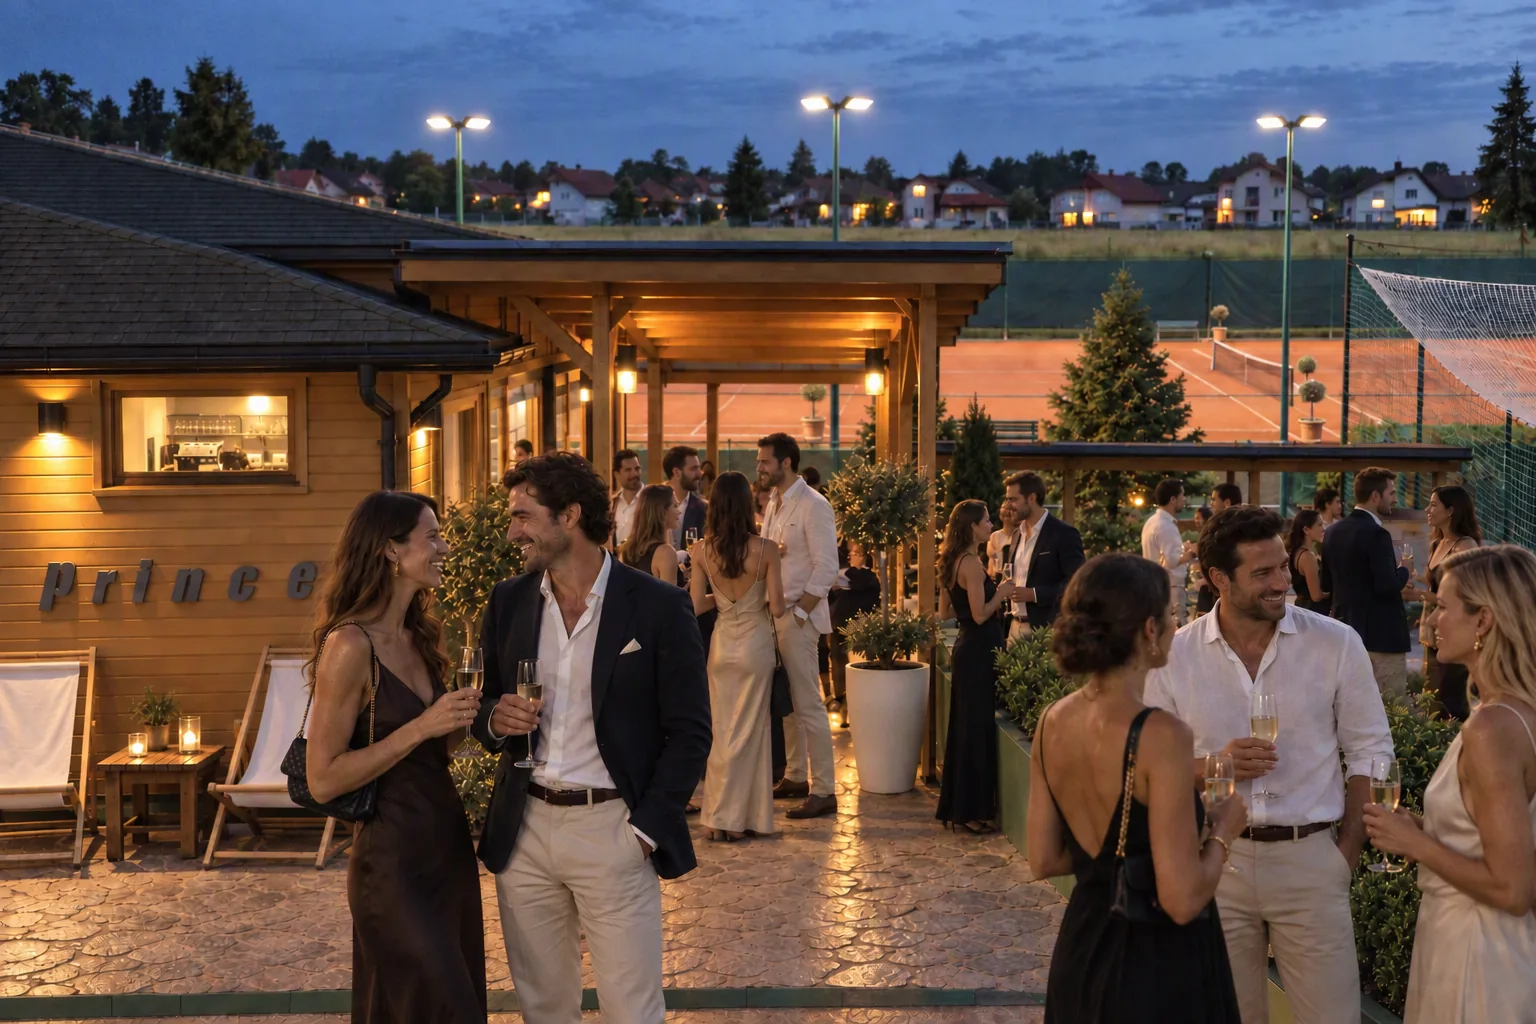
An evening on the terrace by the floodlit courts
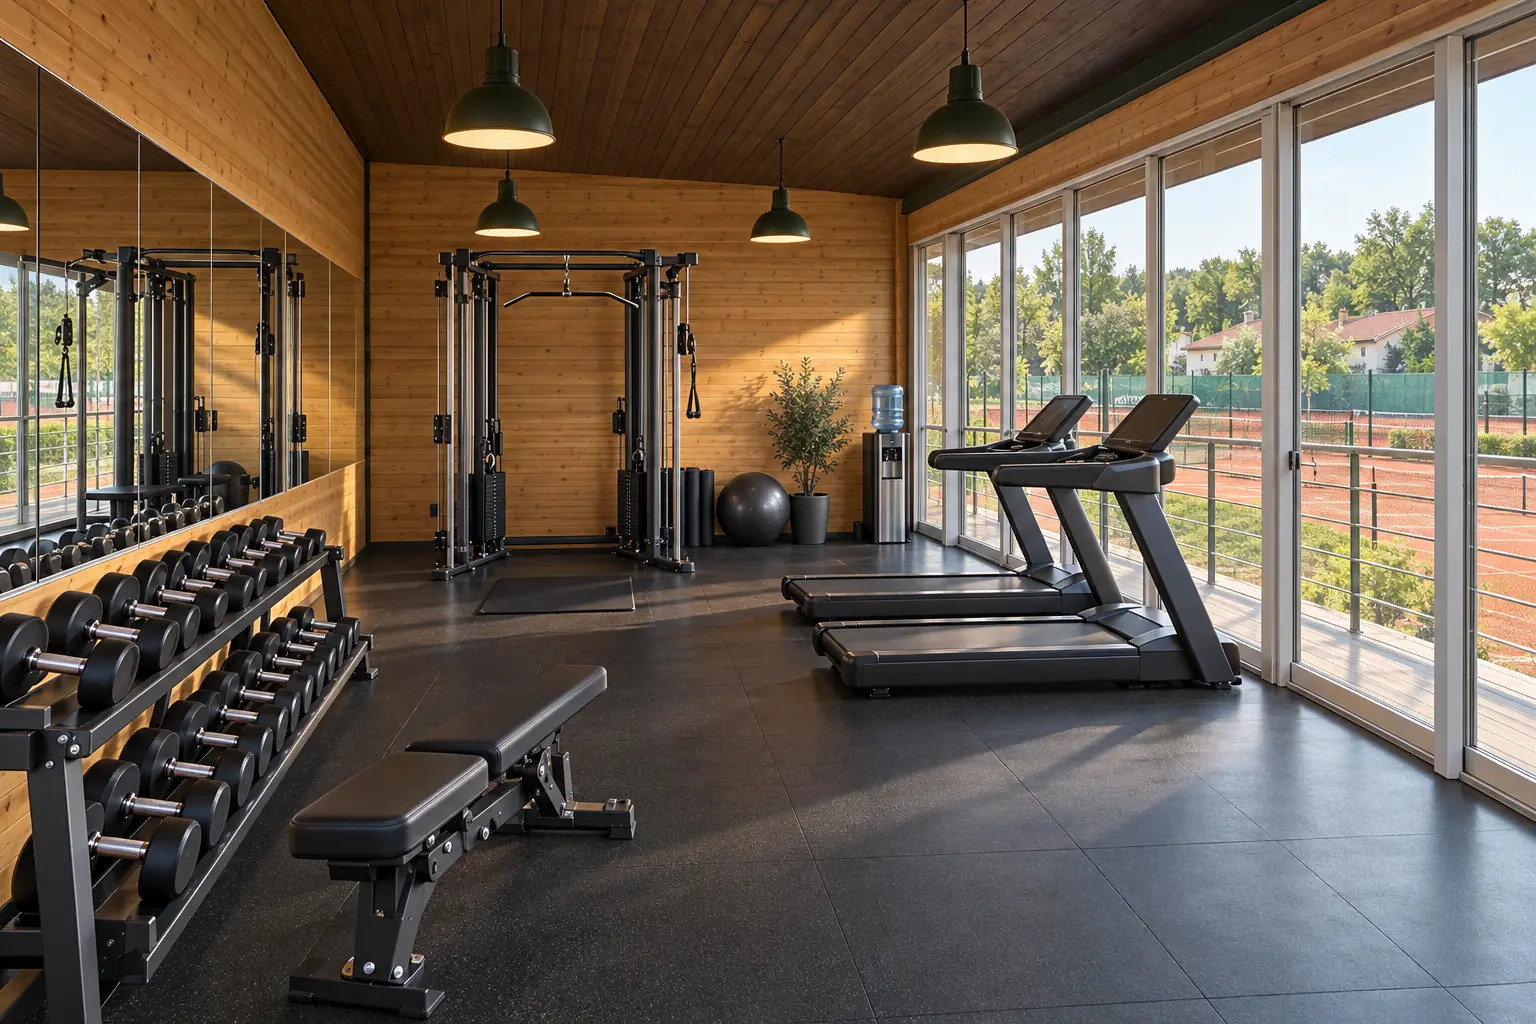
Workout room · a break between sets
Workout room · cable row
Workout room · treadmill overlooking the clay
The venue from the air at golden hour
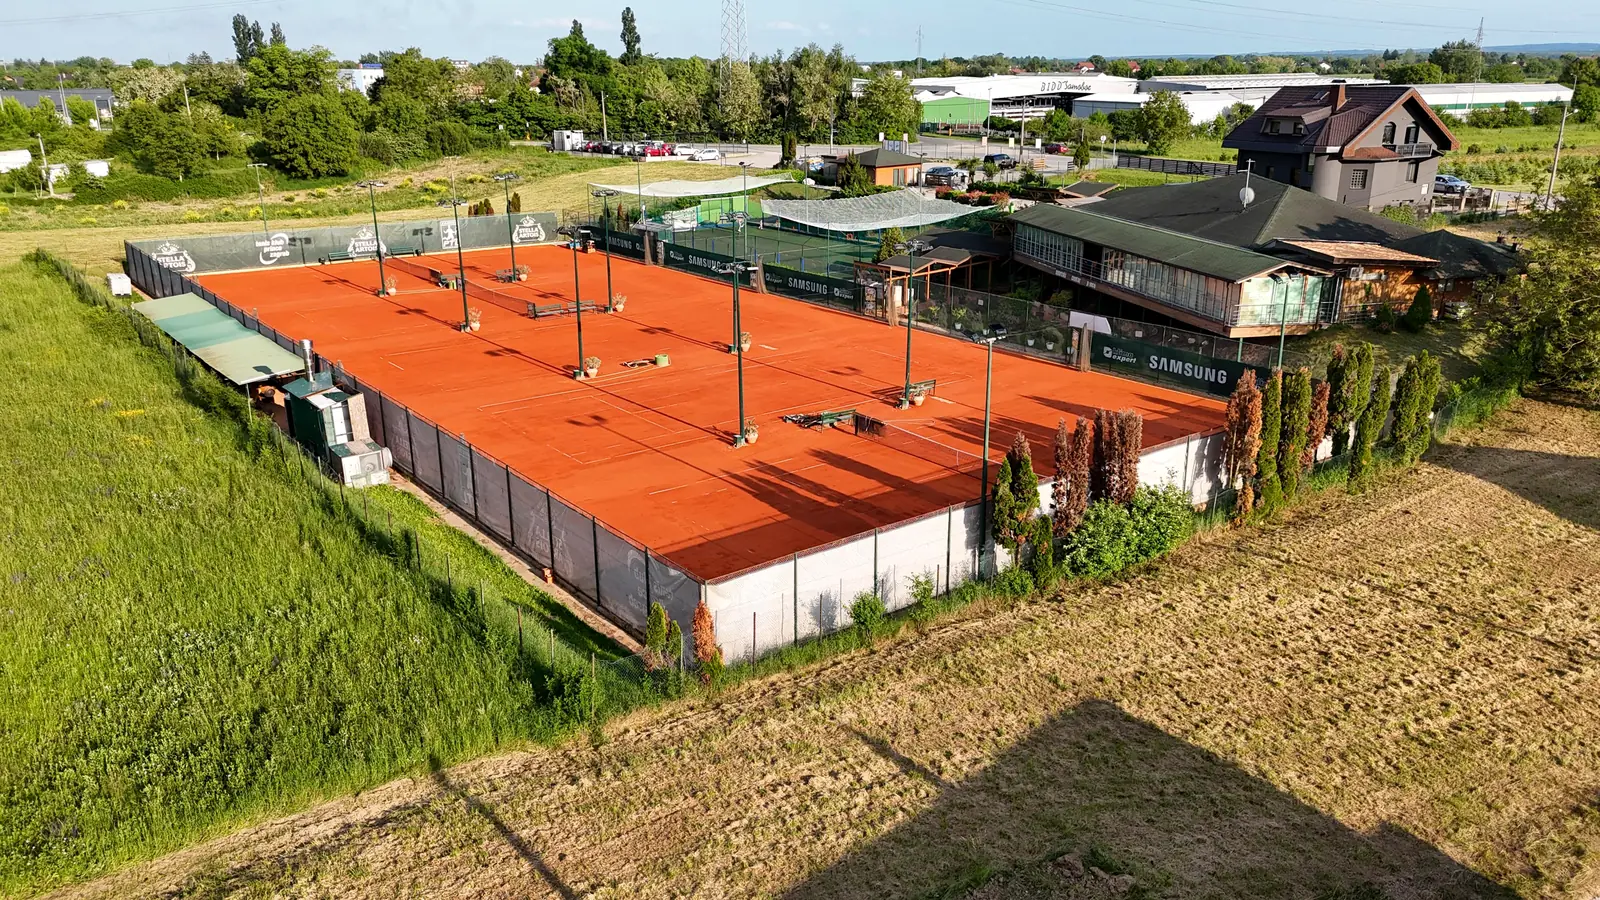
The courts from the corner, players on all five
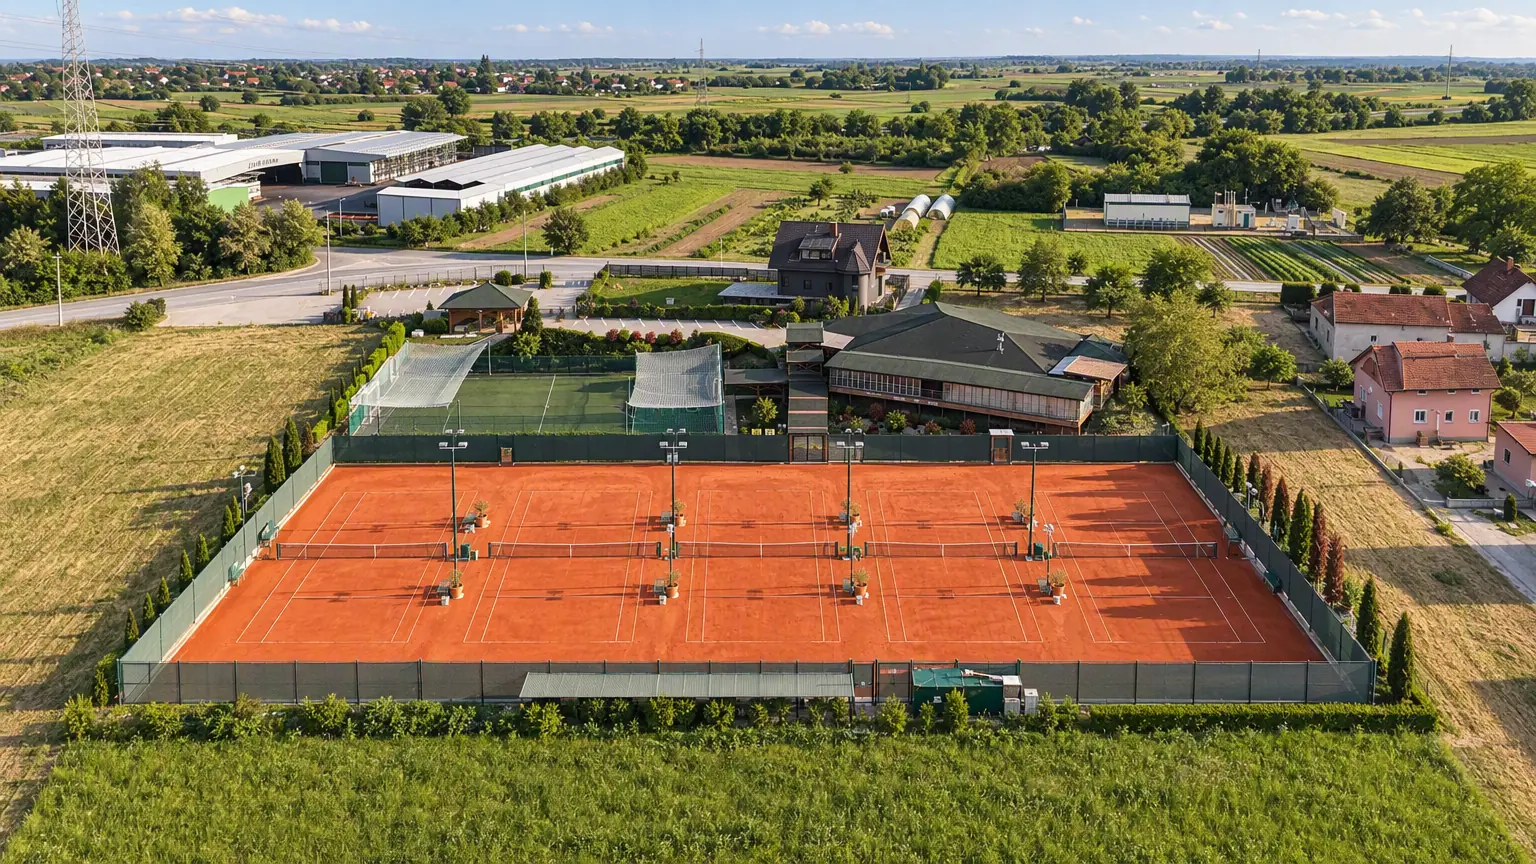
The five courts from above
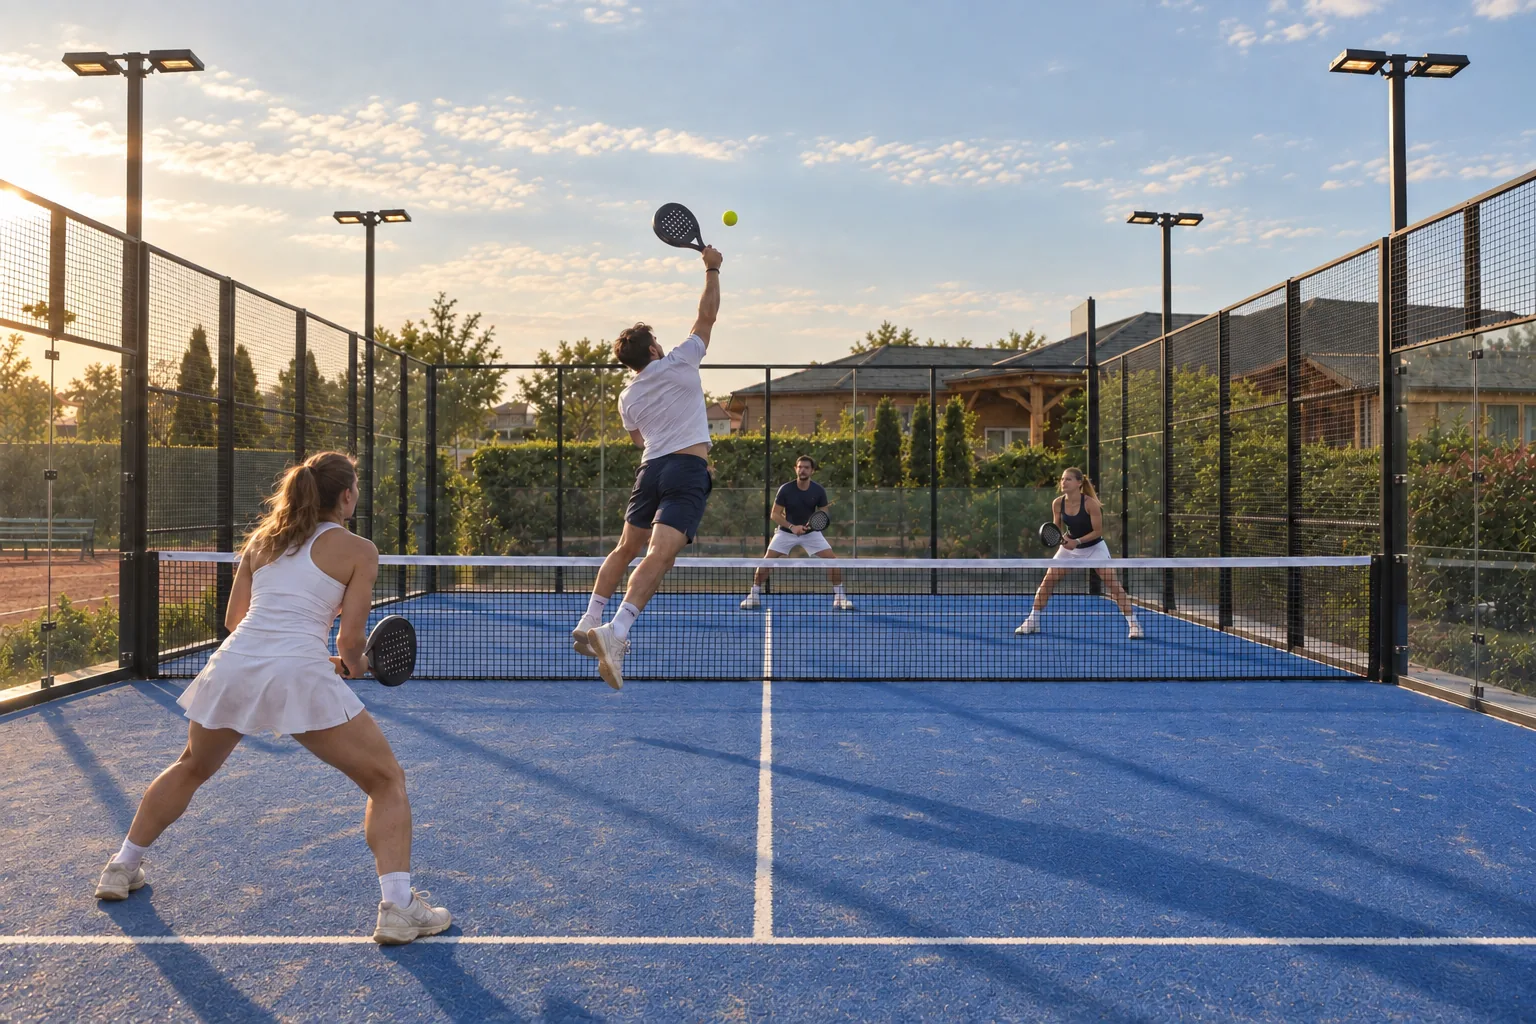
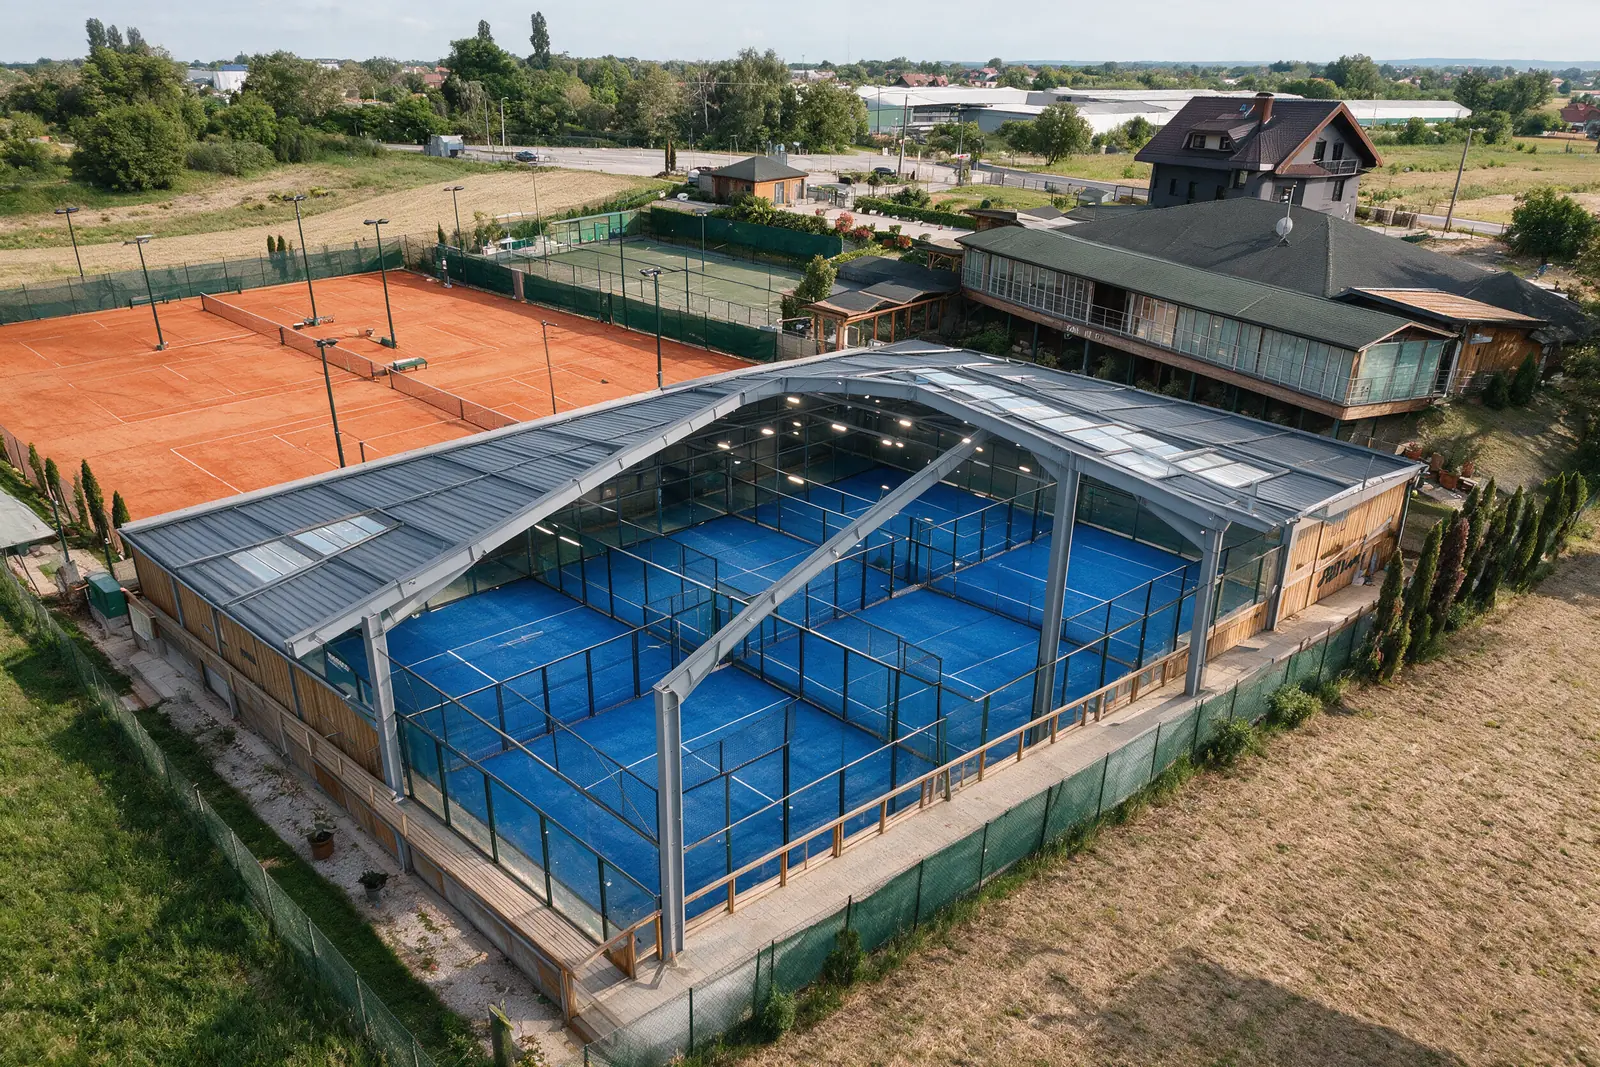
Padel where the five-a-side pitch is · planned
Tennis block from above
The whole complex from above
Sportski centar Prince
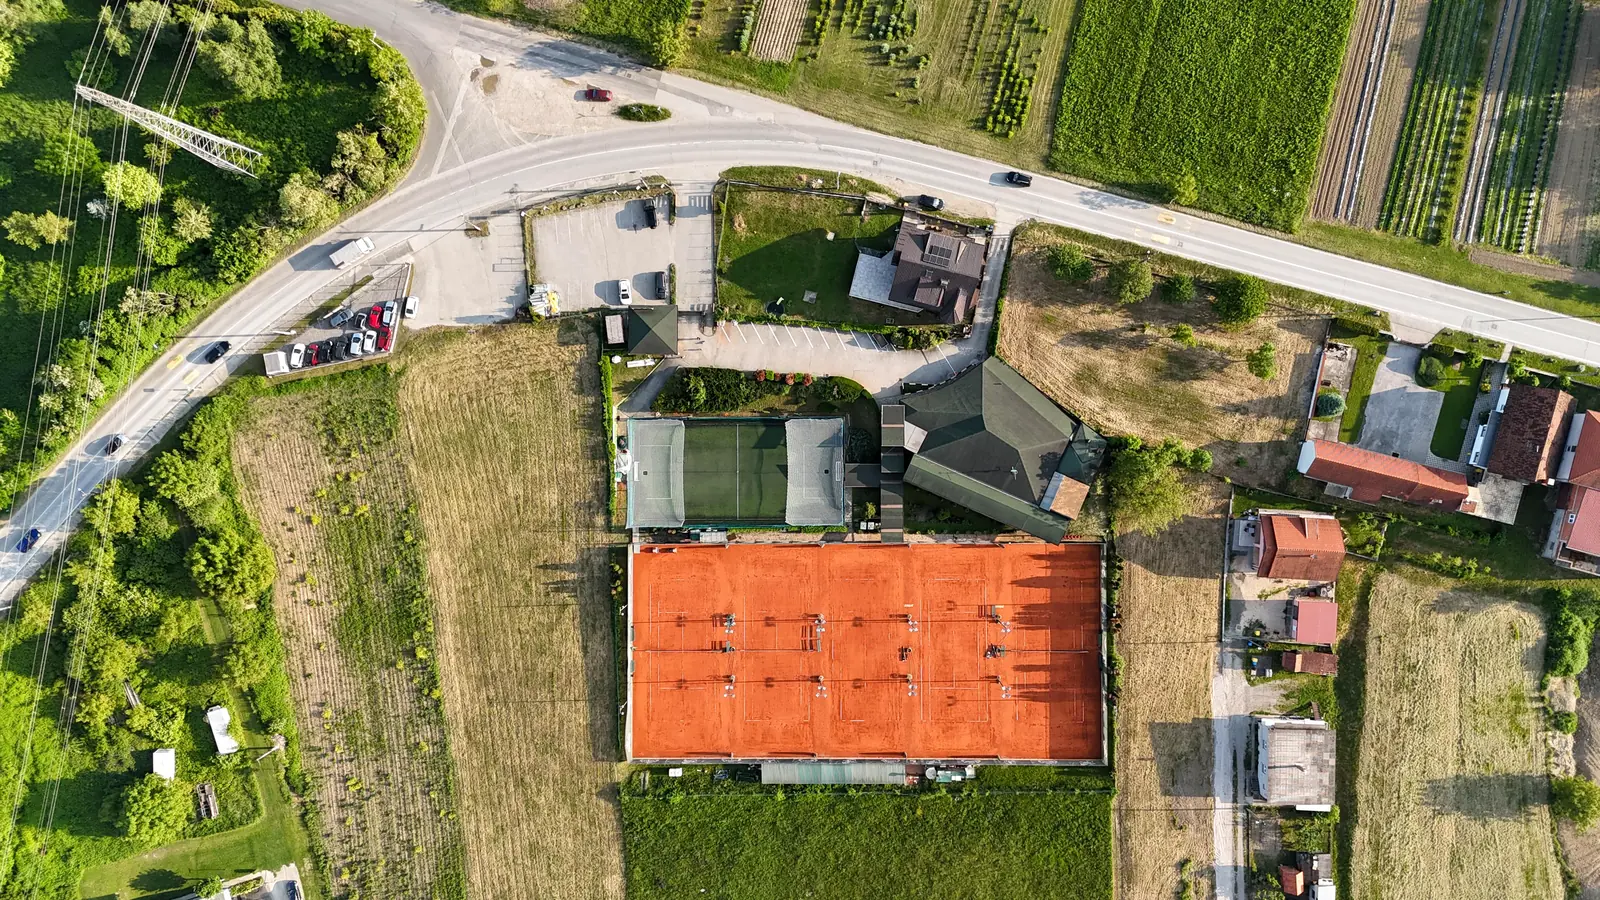
Approach from Sisačka cesta
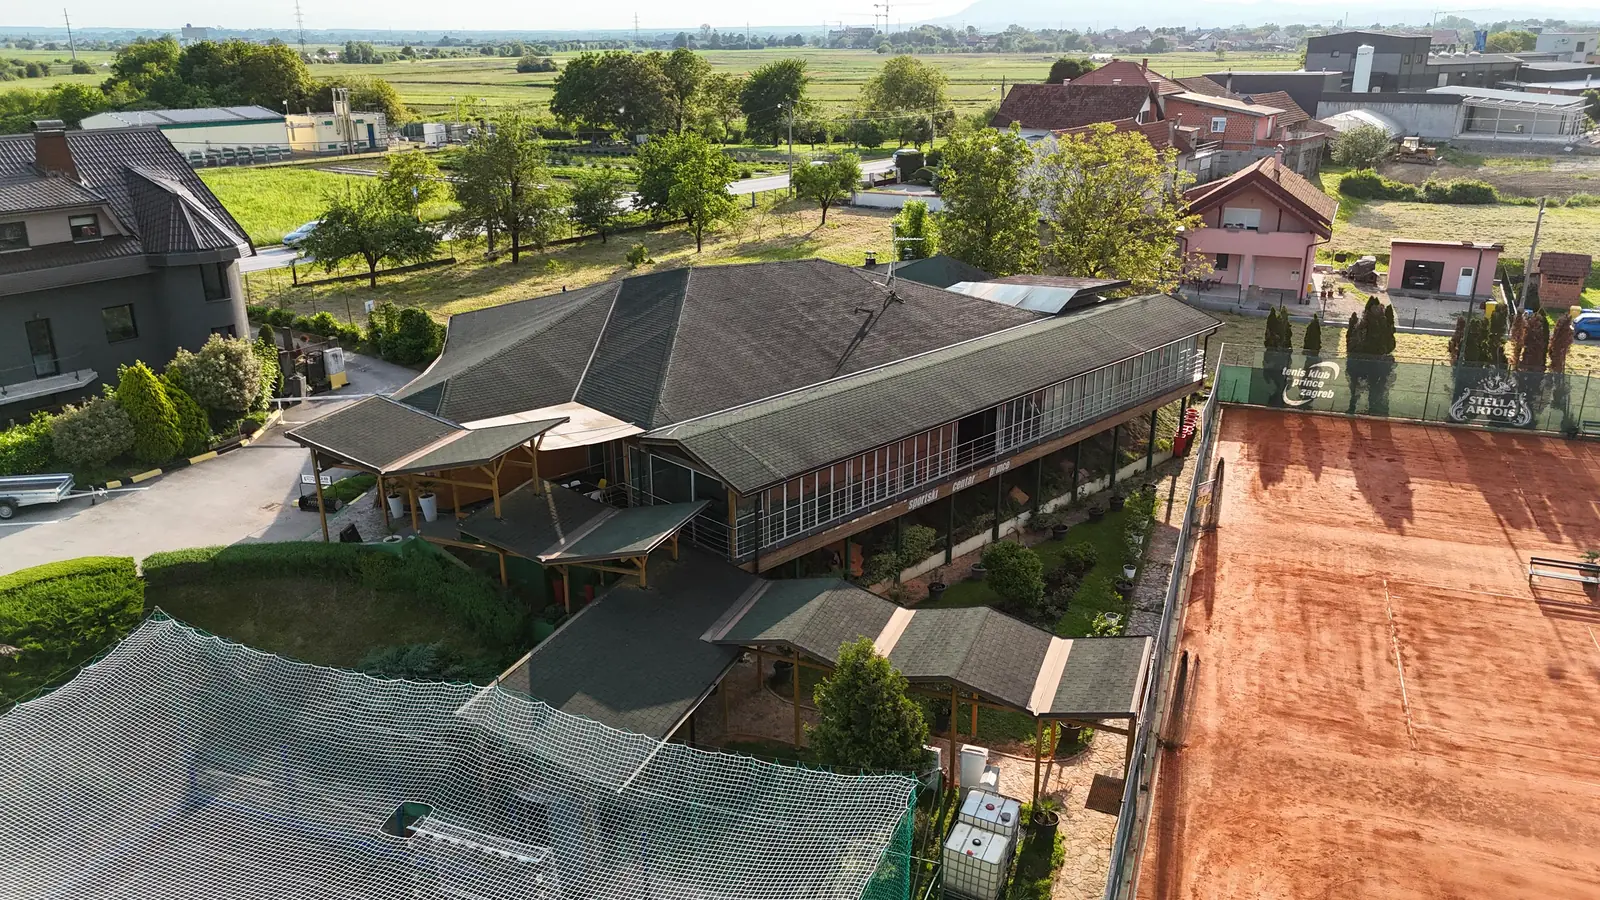
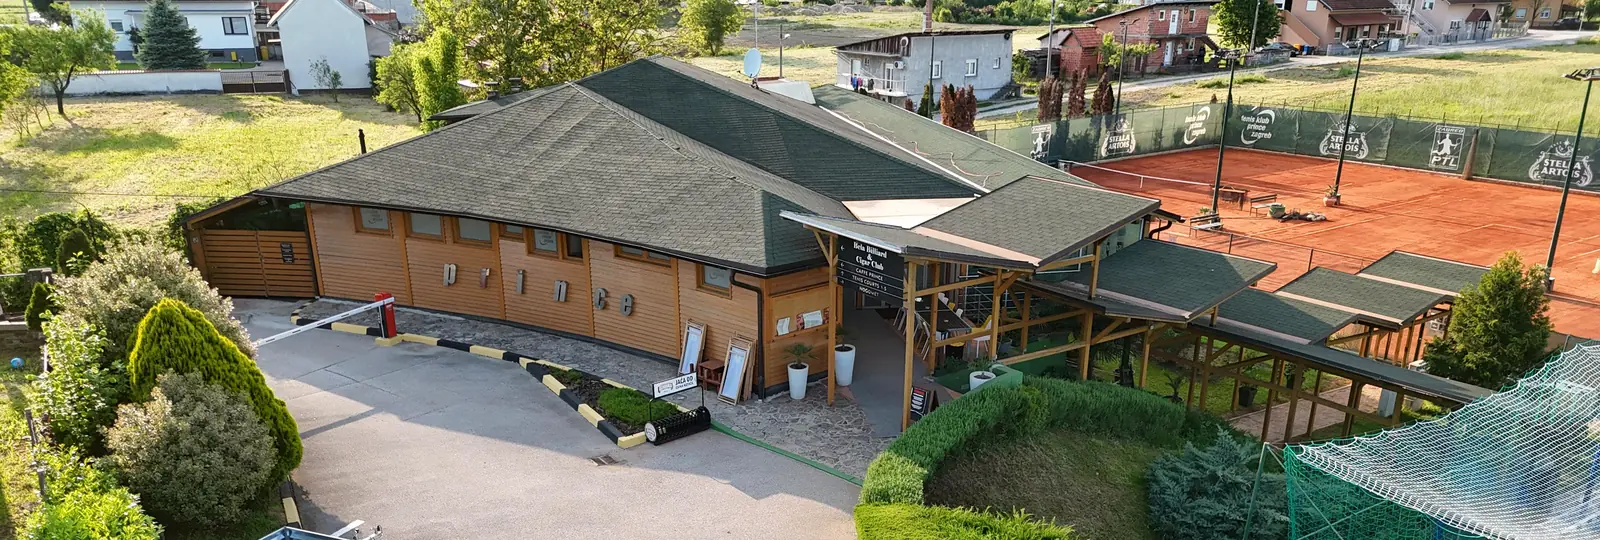
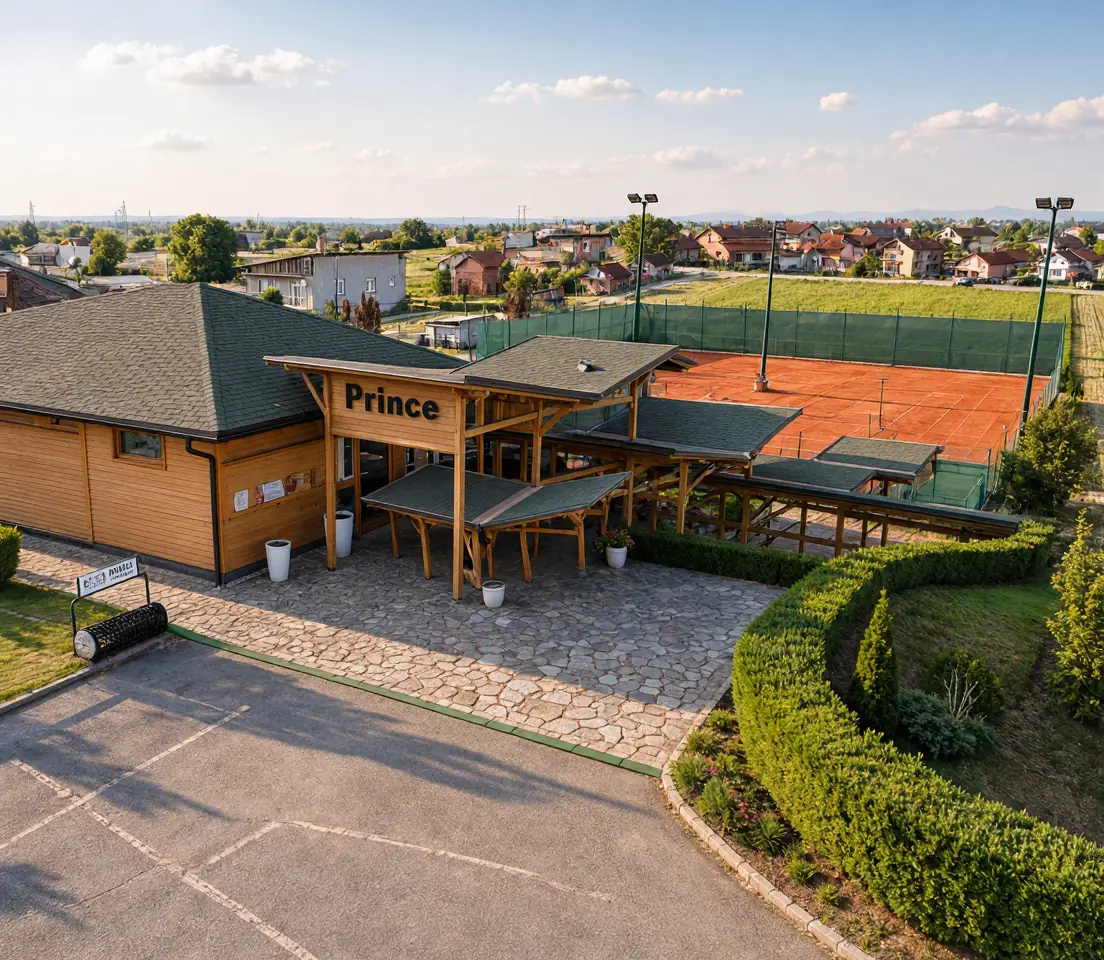
Clubhouse and parking
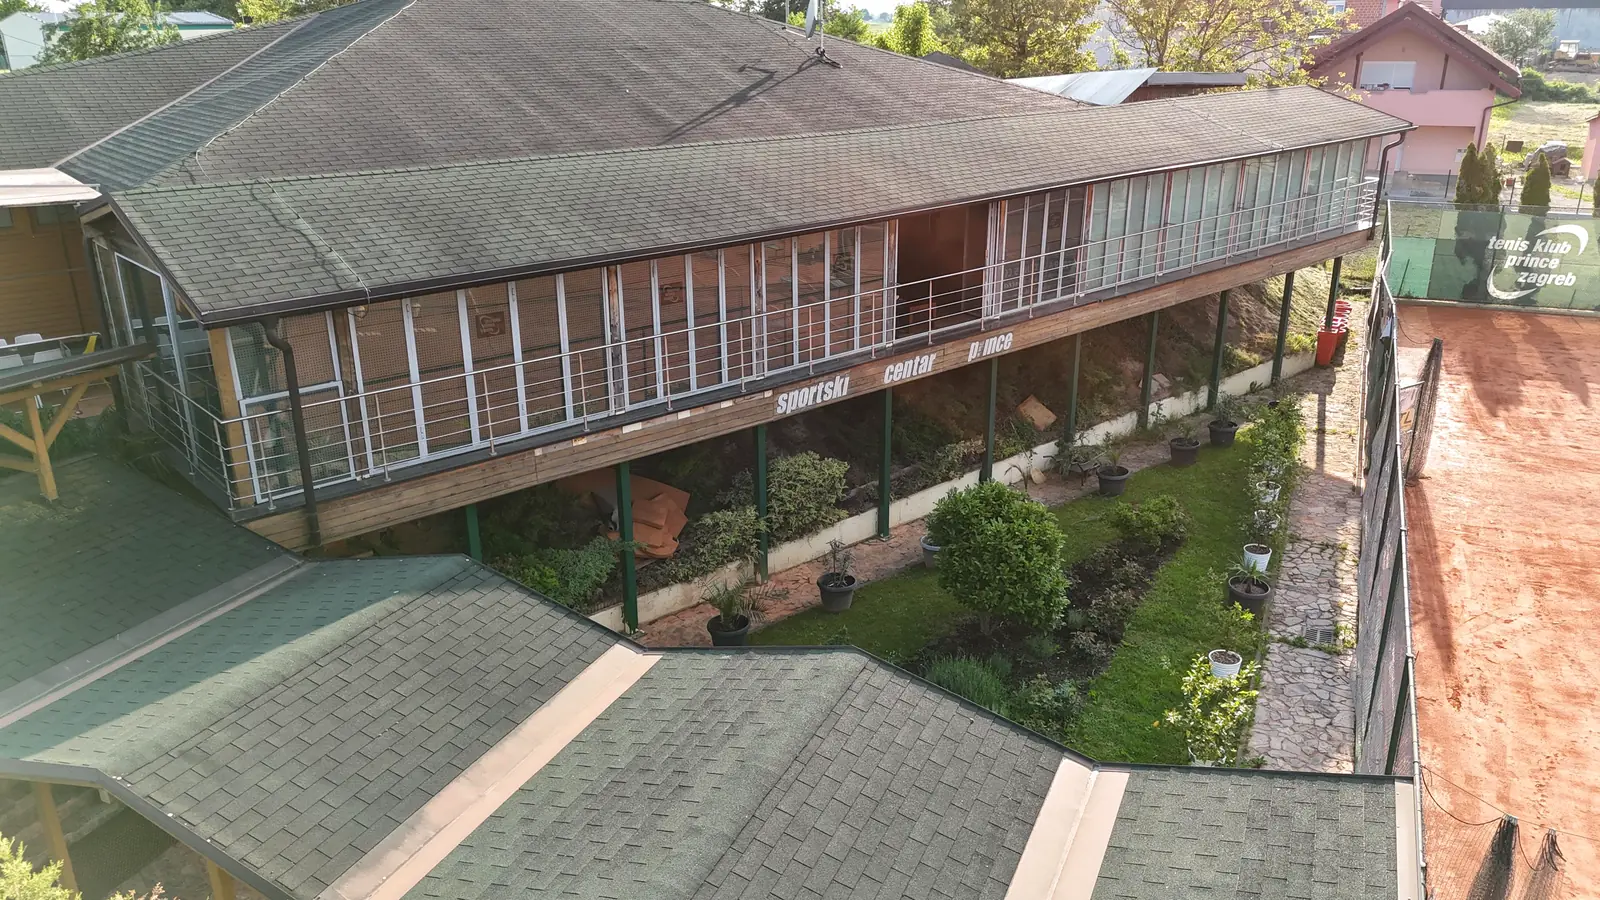
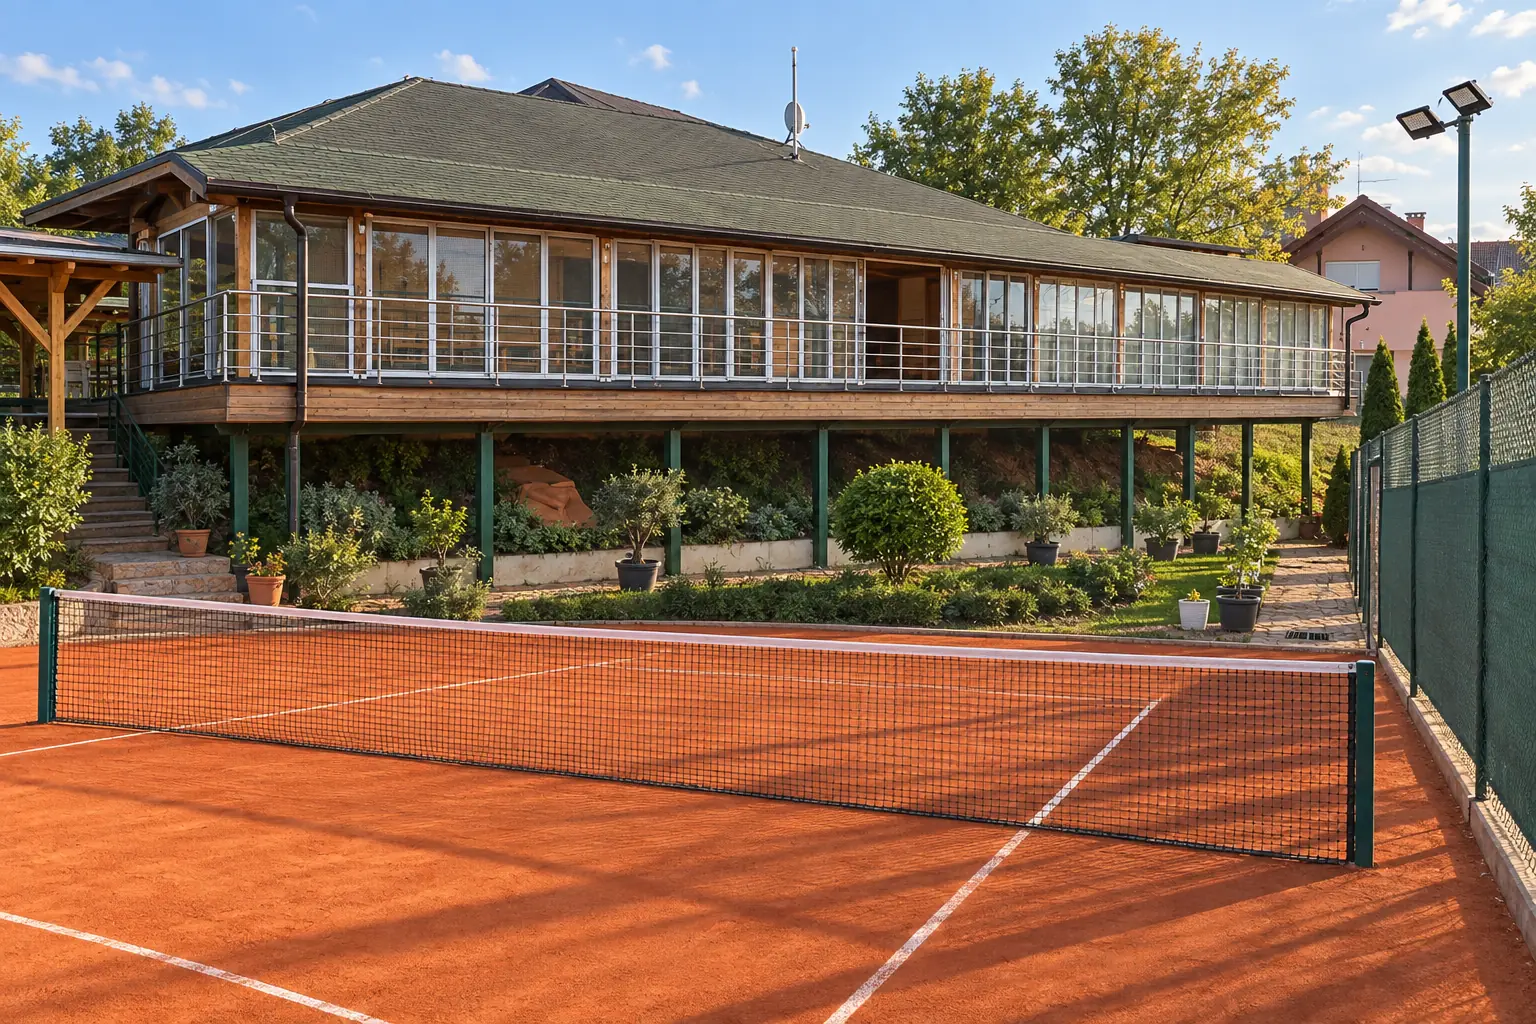
Glazed front facing the courts
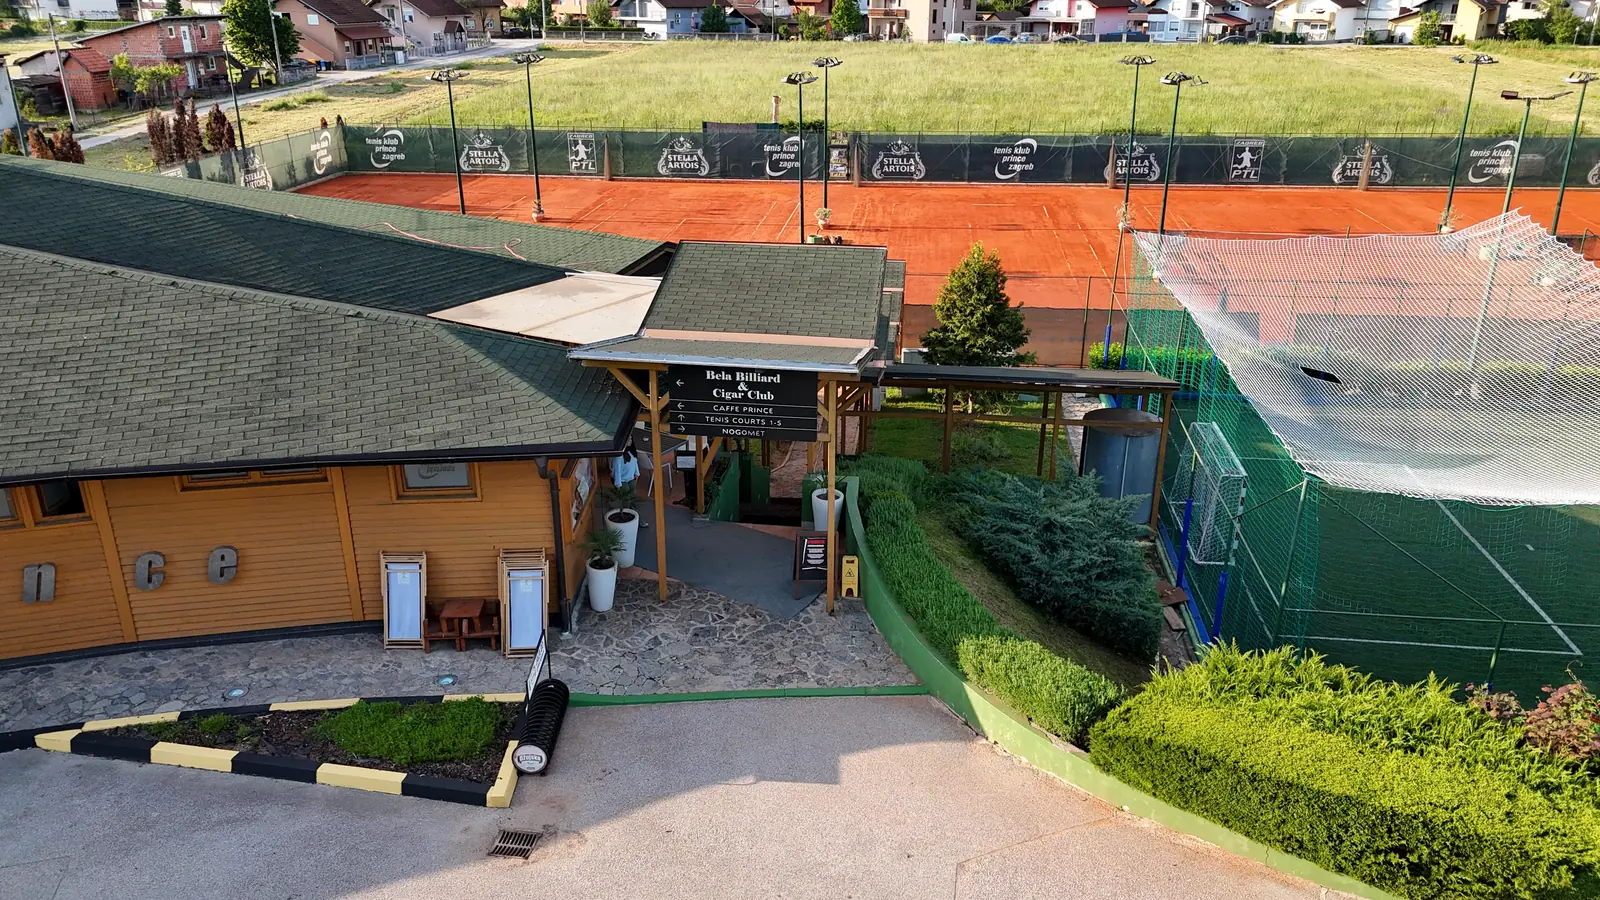
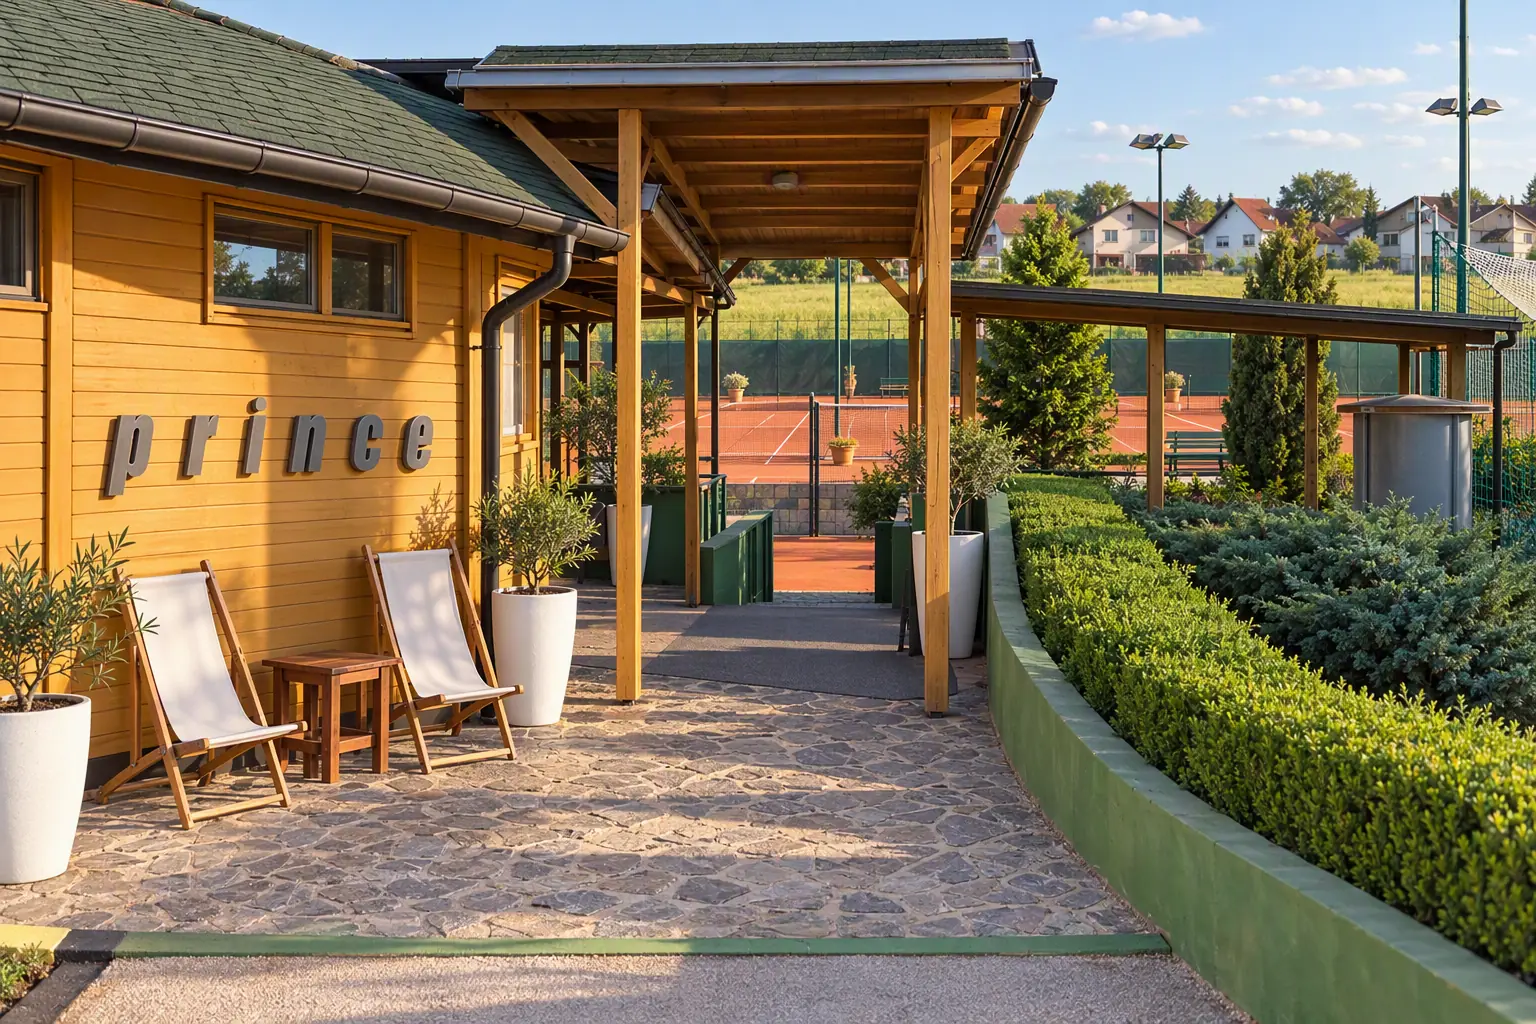
Caffe Prince terrace and entrance
Entrance from the car park
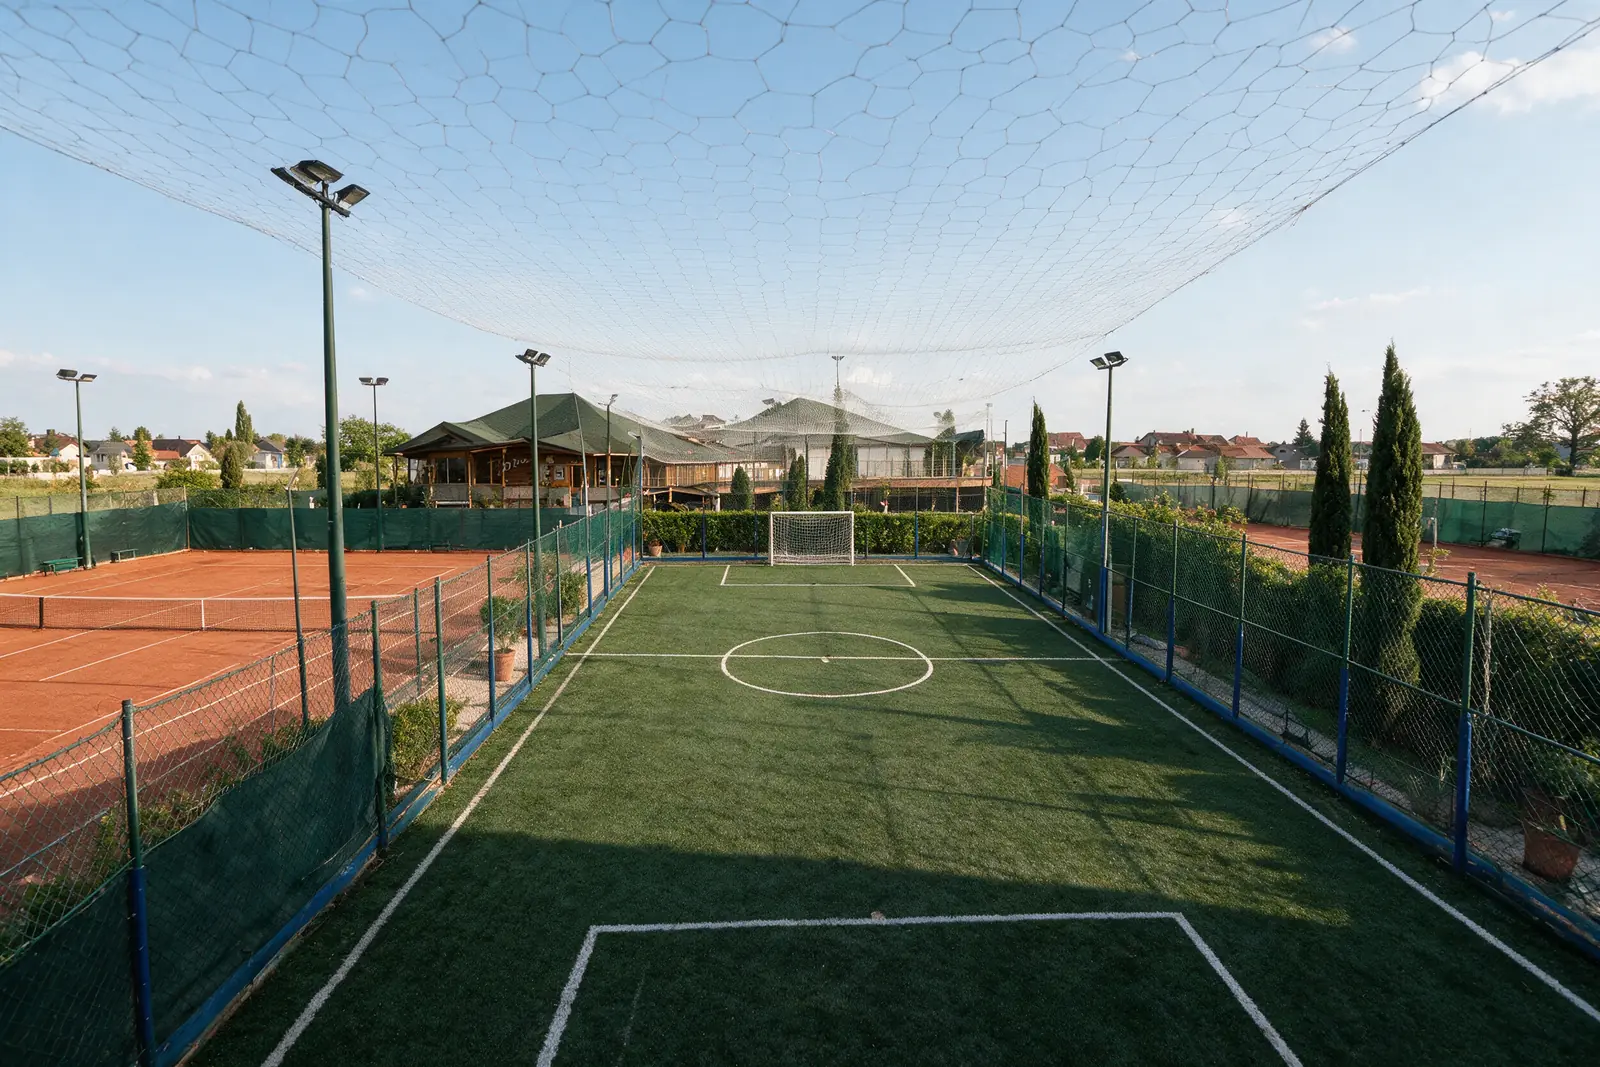
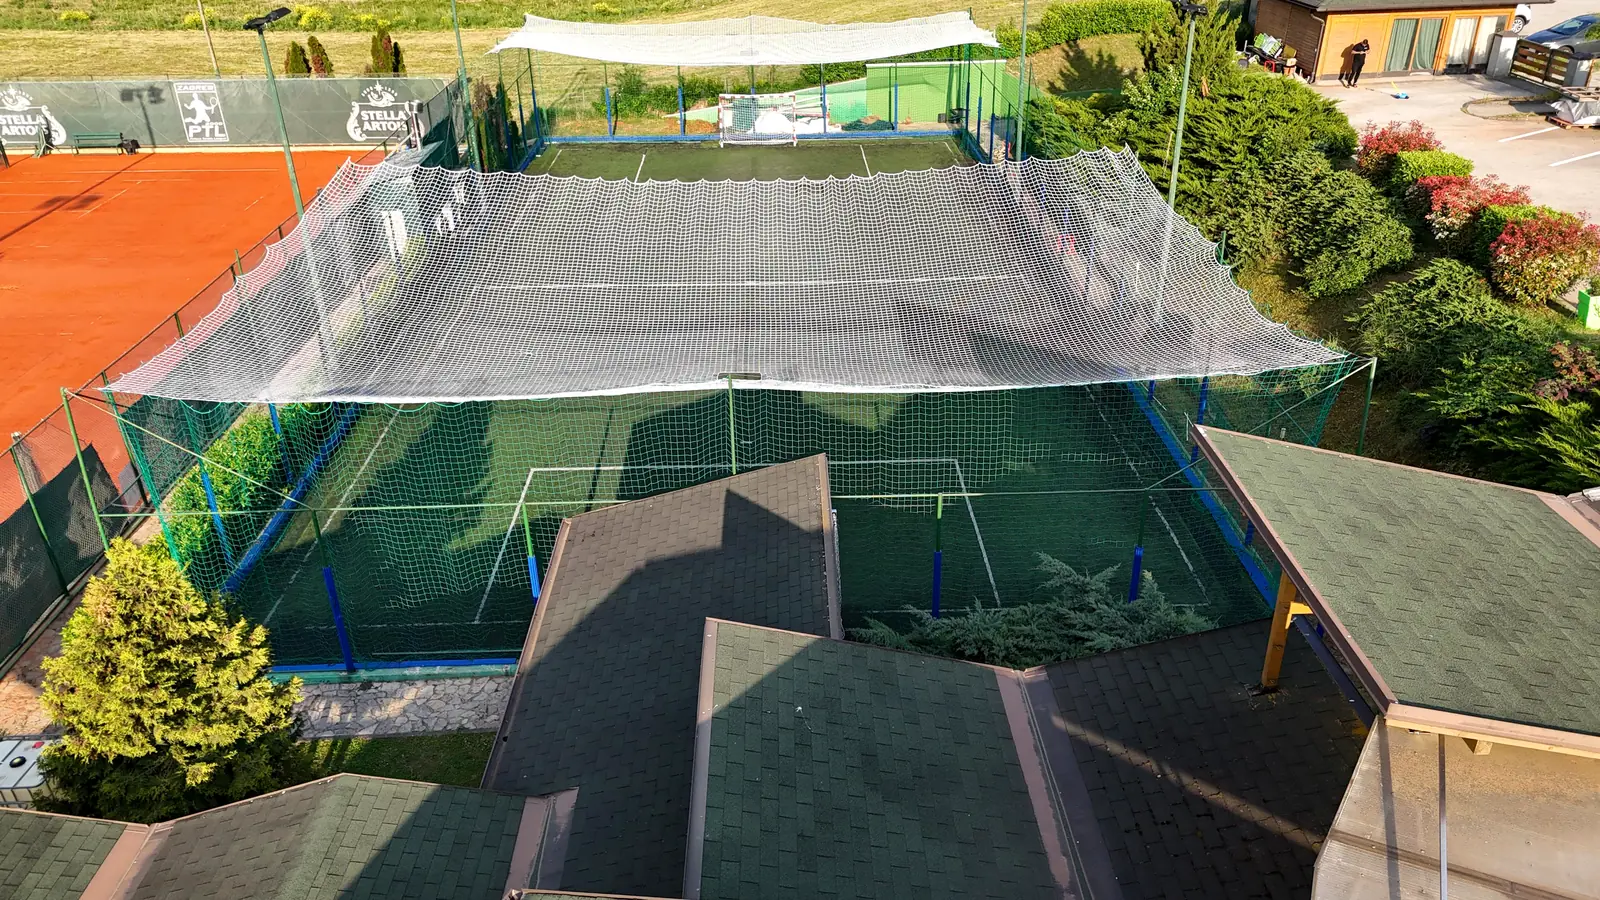
Five-a-side pitch
Courts from the corner
Klara and the surroundings
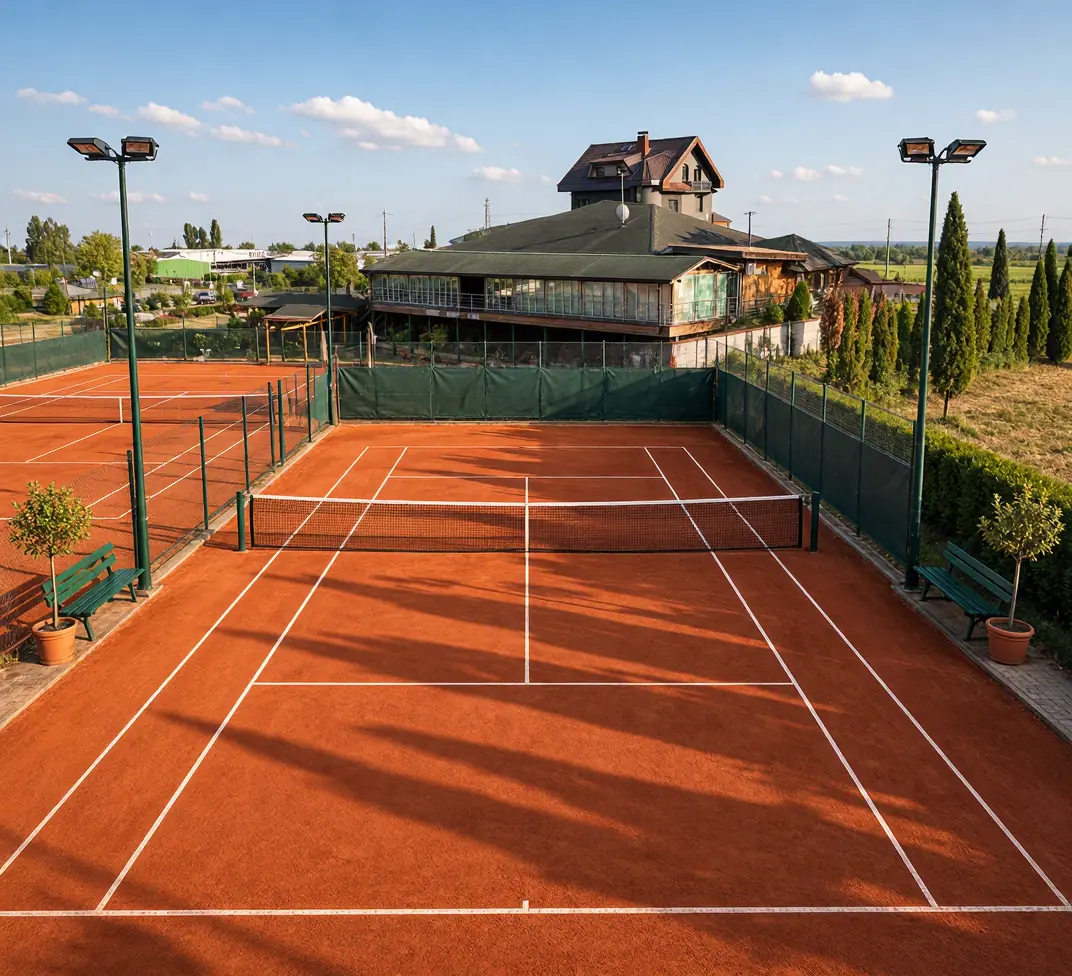
Courts by the clubhouse
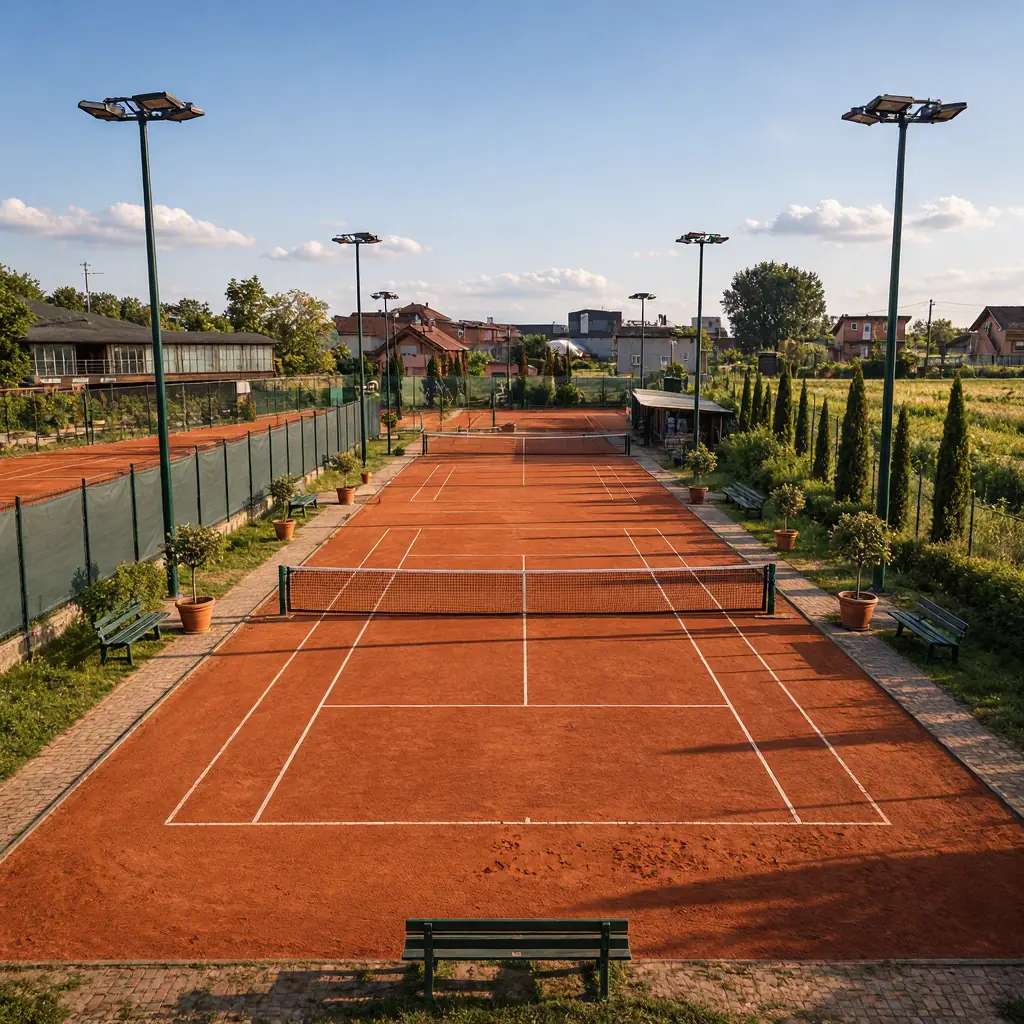
Court 3 · baseline view
Court 1 · by the clubhouse
Court 5 · by the field
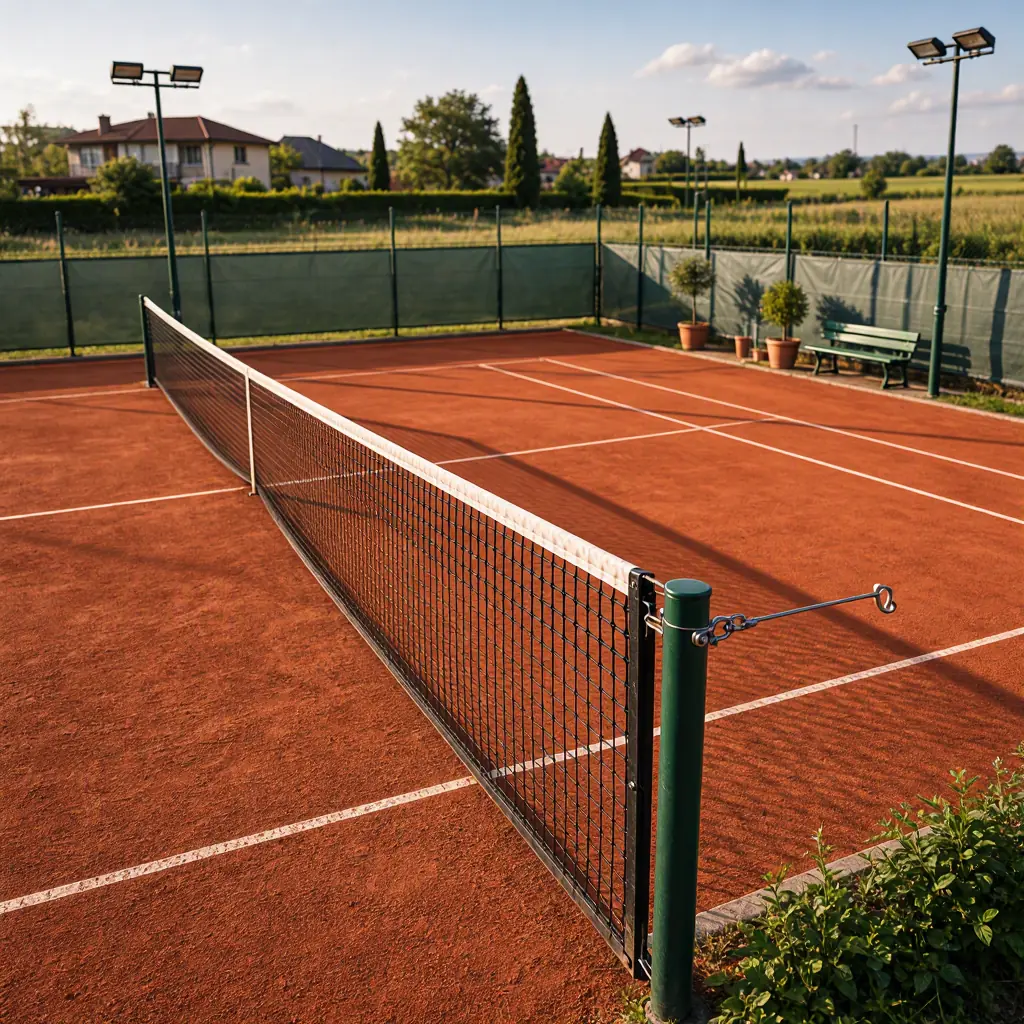
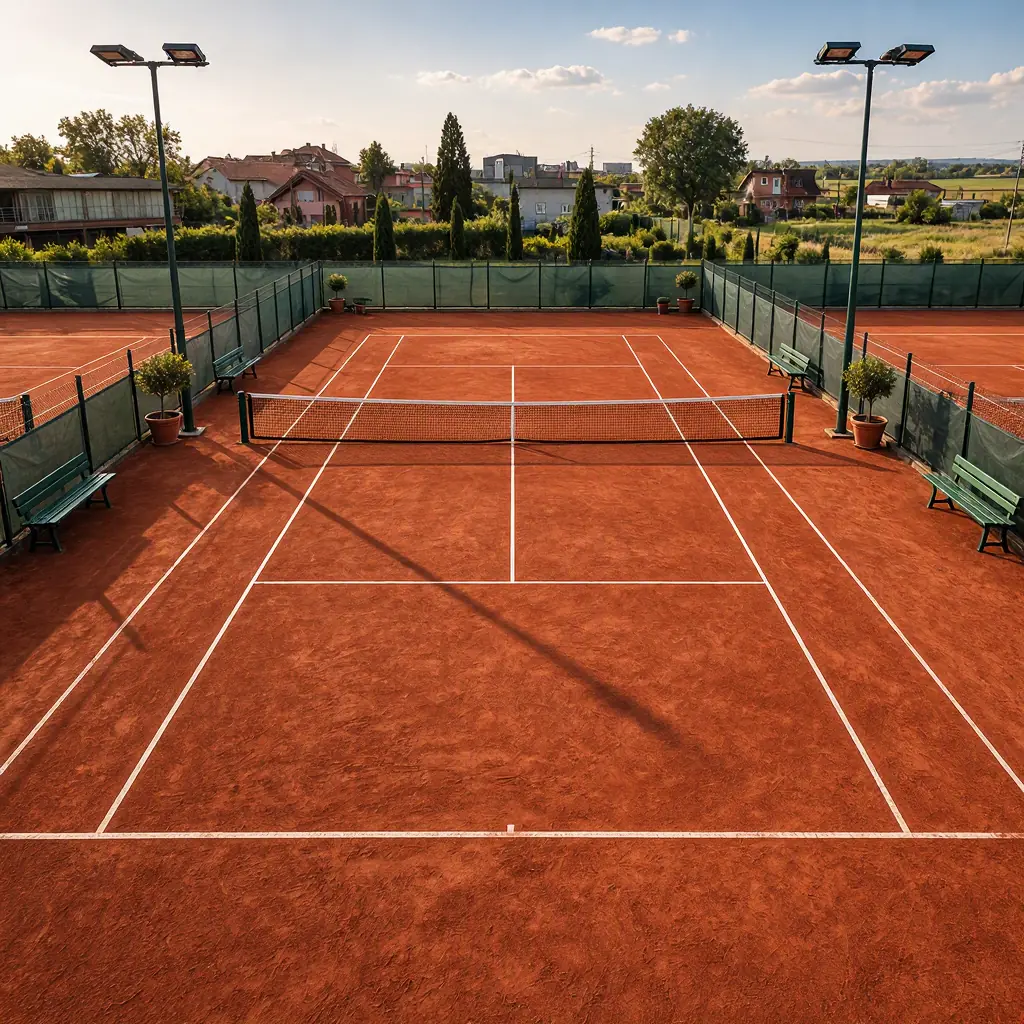
Net and clay detail
Court 3 under floodlights
Court 3 · portrait
Five-a-side · inside the cage
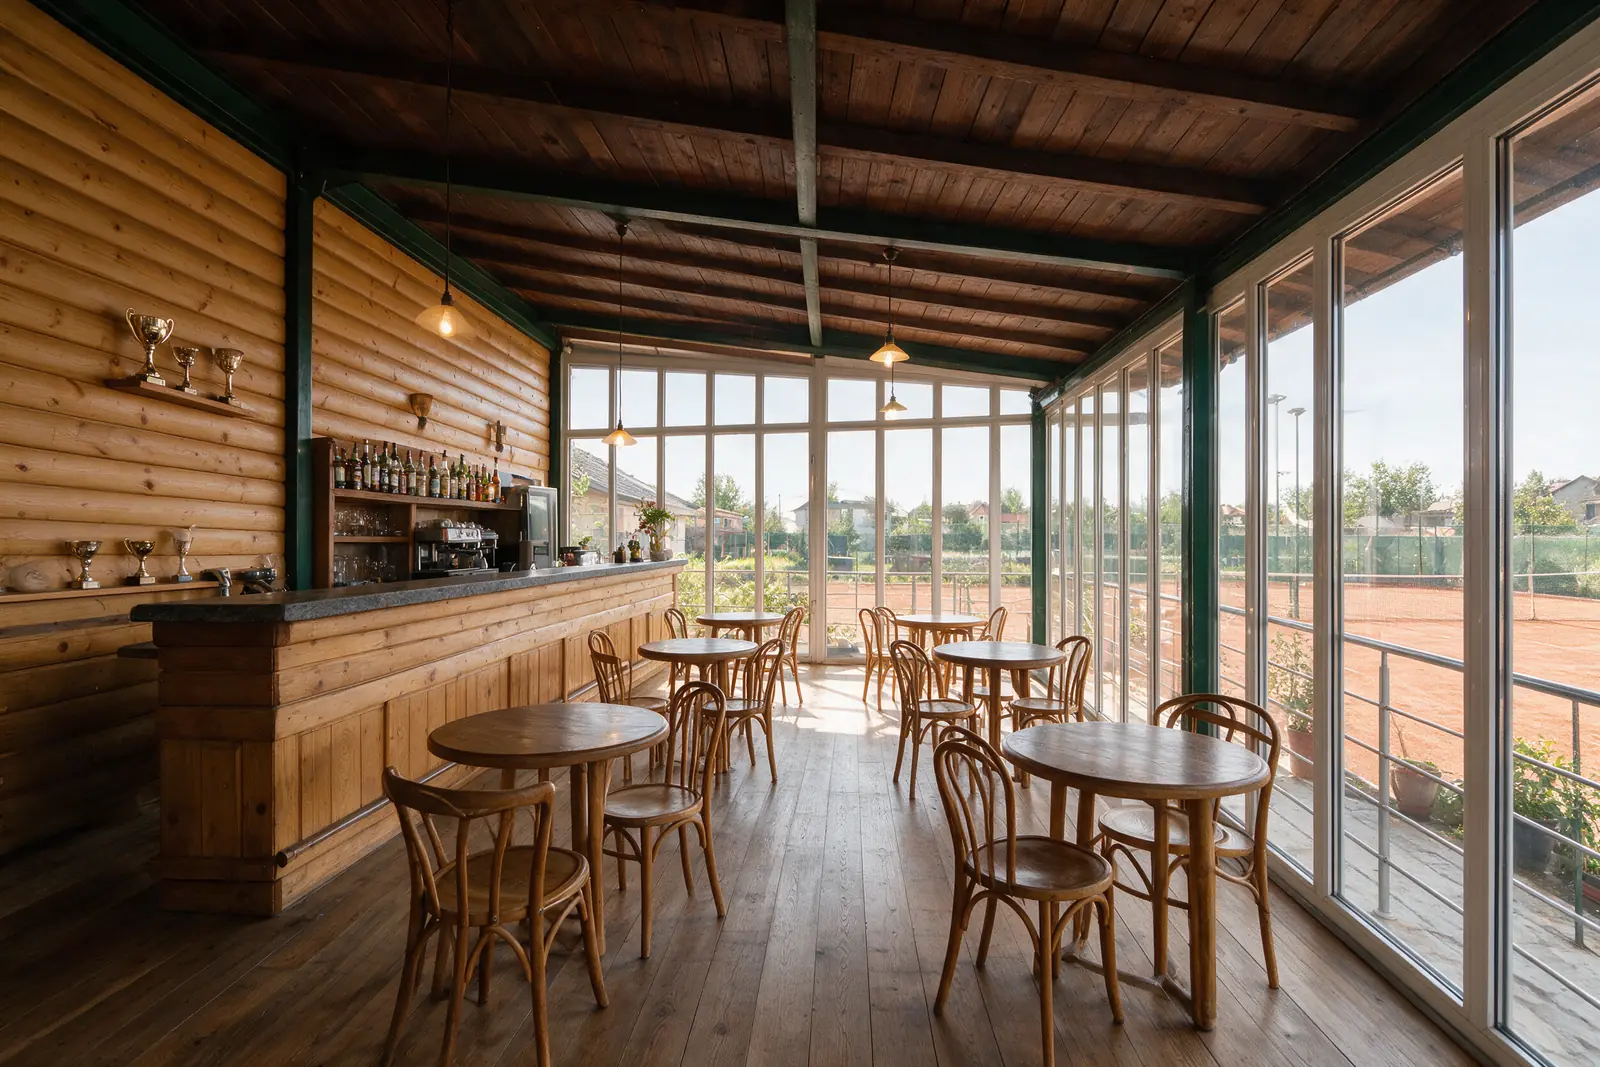
Caffe Prince terrace
Terrace at dusk
Entrance
Clubhouse from the courts
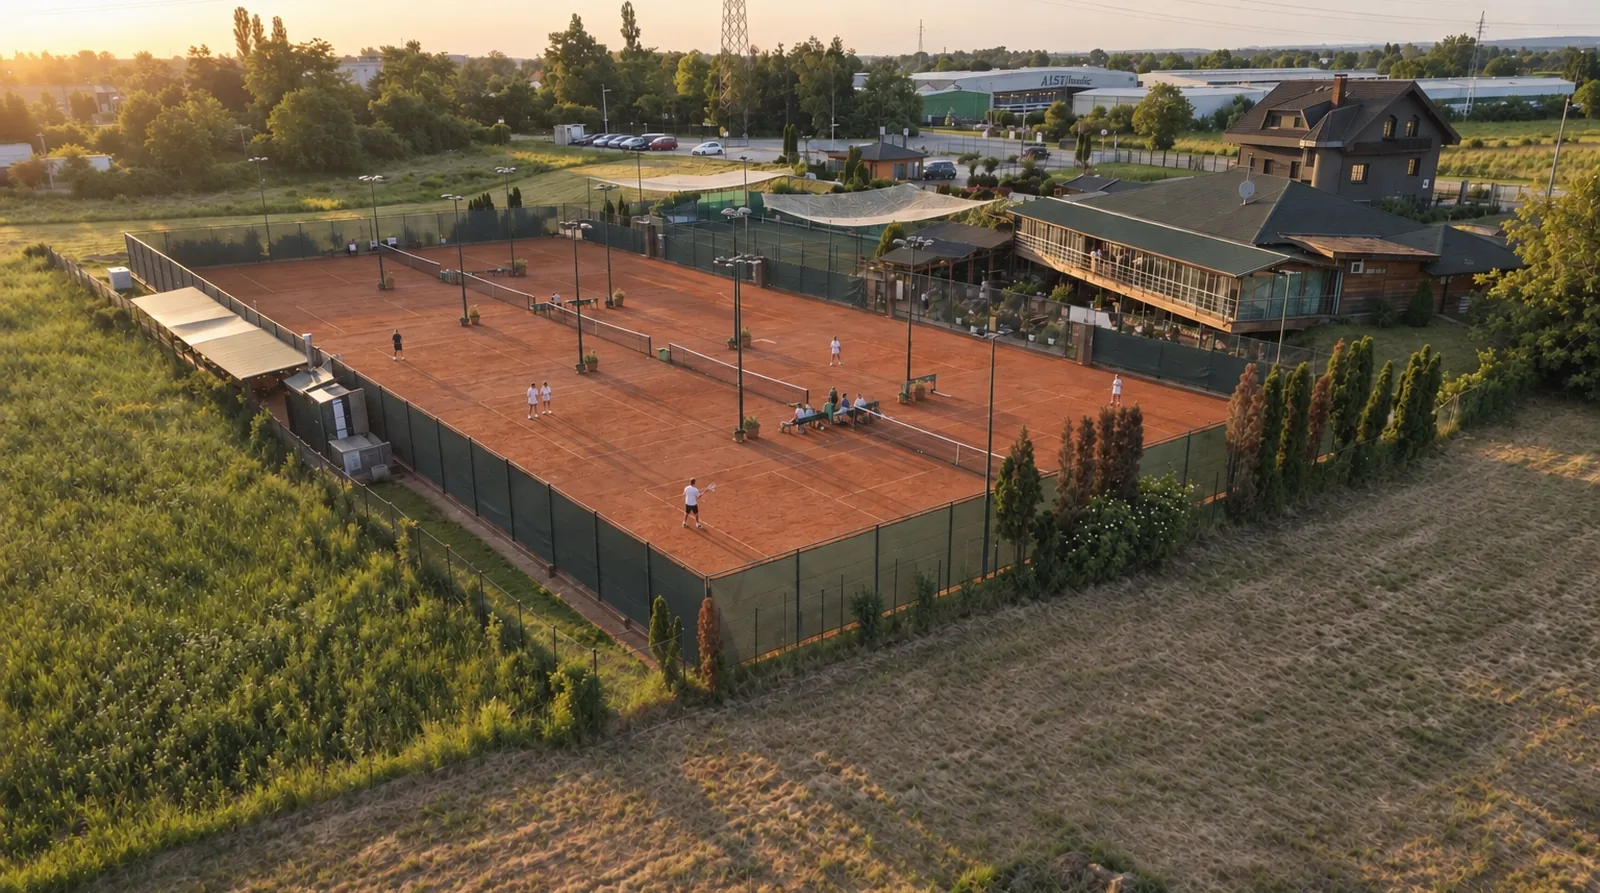
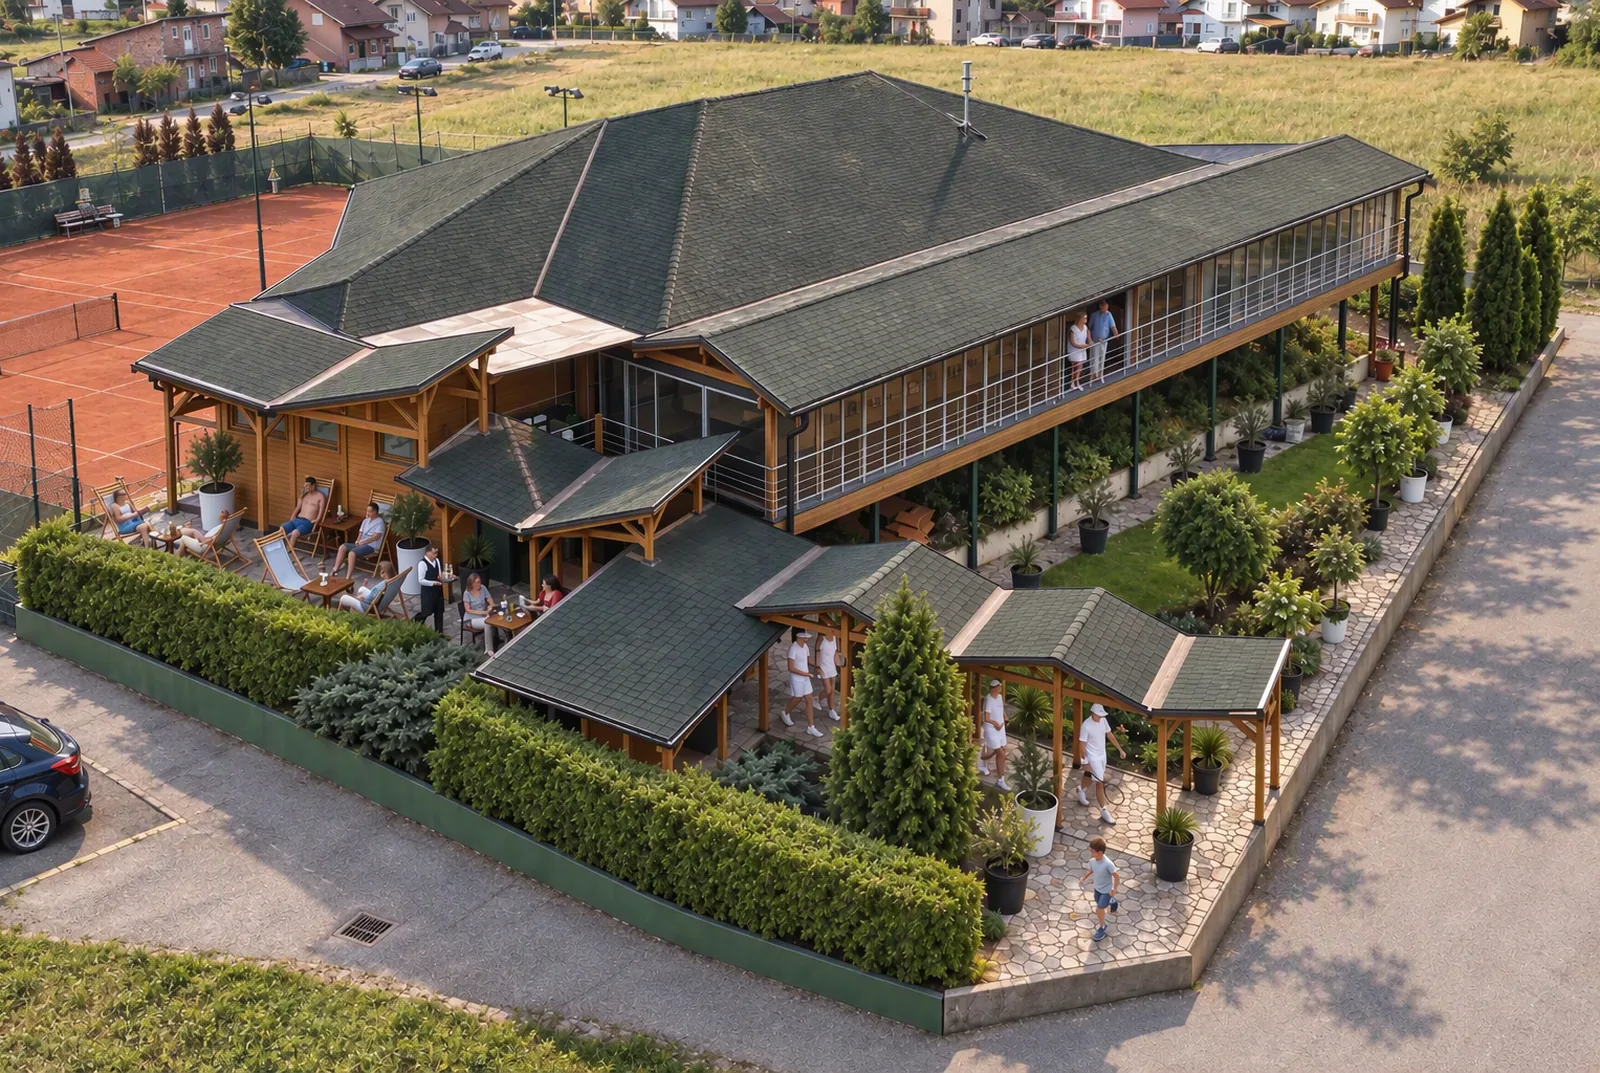
Sportski centar Prince from the air
The complex from the road
Padel · planned state
Padel hall · planned
Caffe bar · reconstruction from the plan
Fitness room · reconstruction from the plan
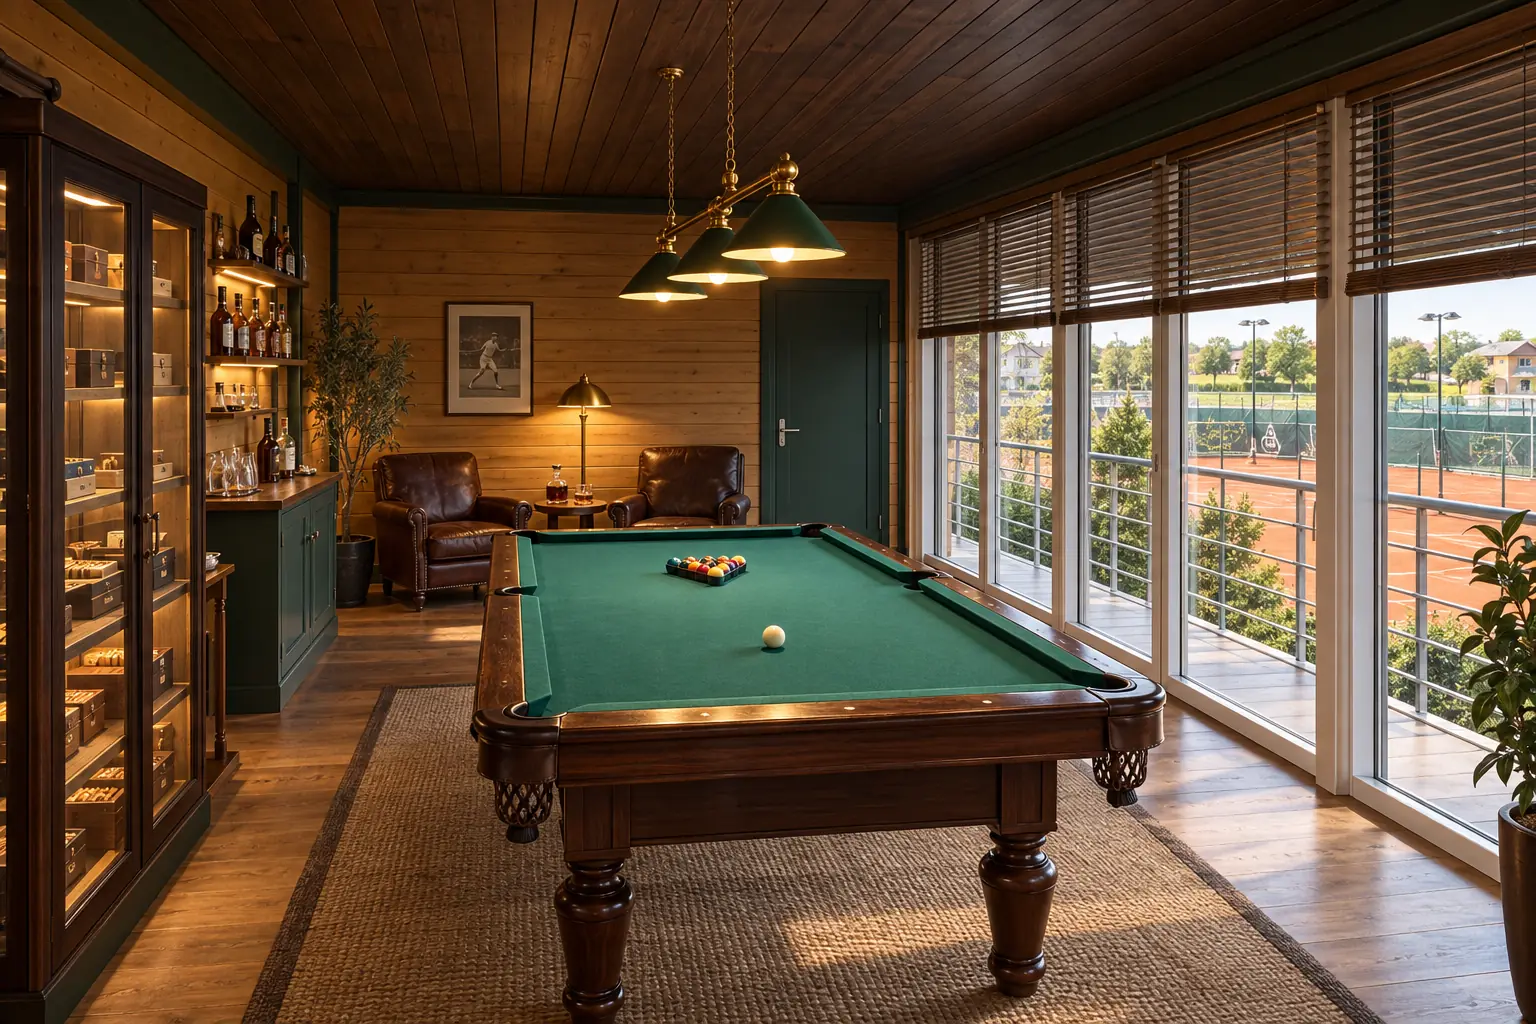
Bela Billiard & Cigar Club · indicative
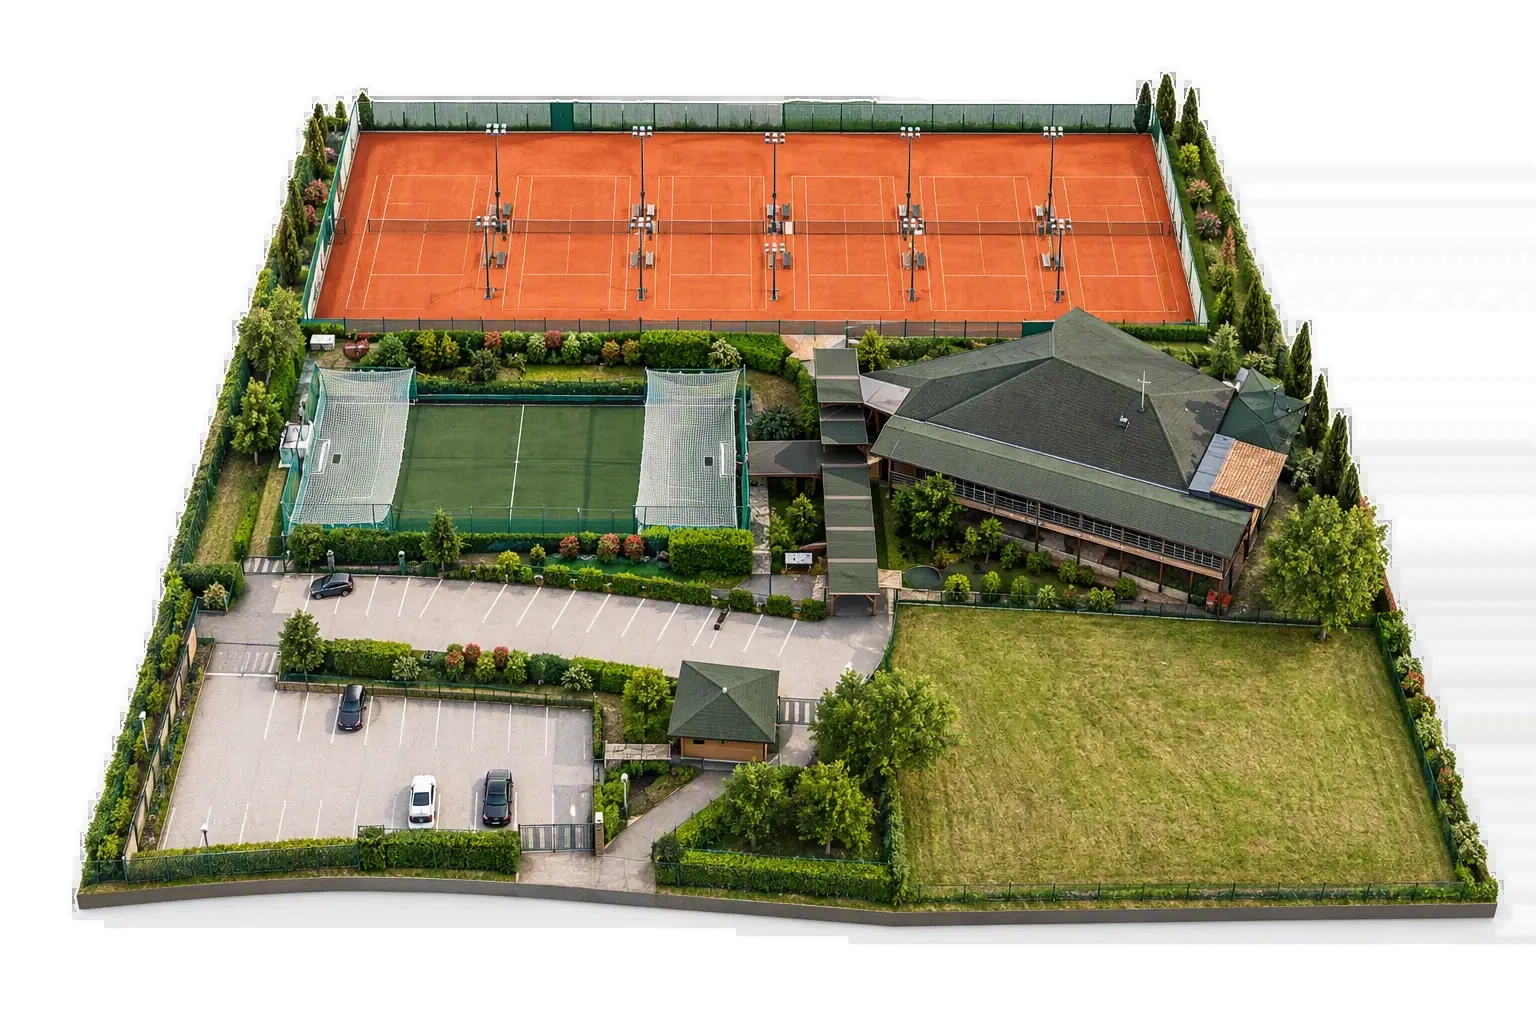
3D diorama of the whole complex
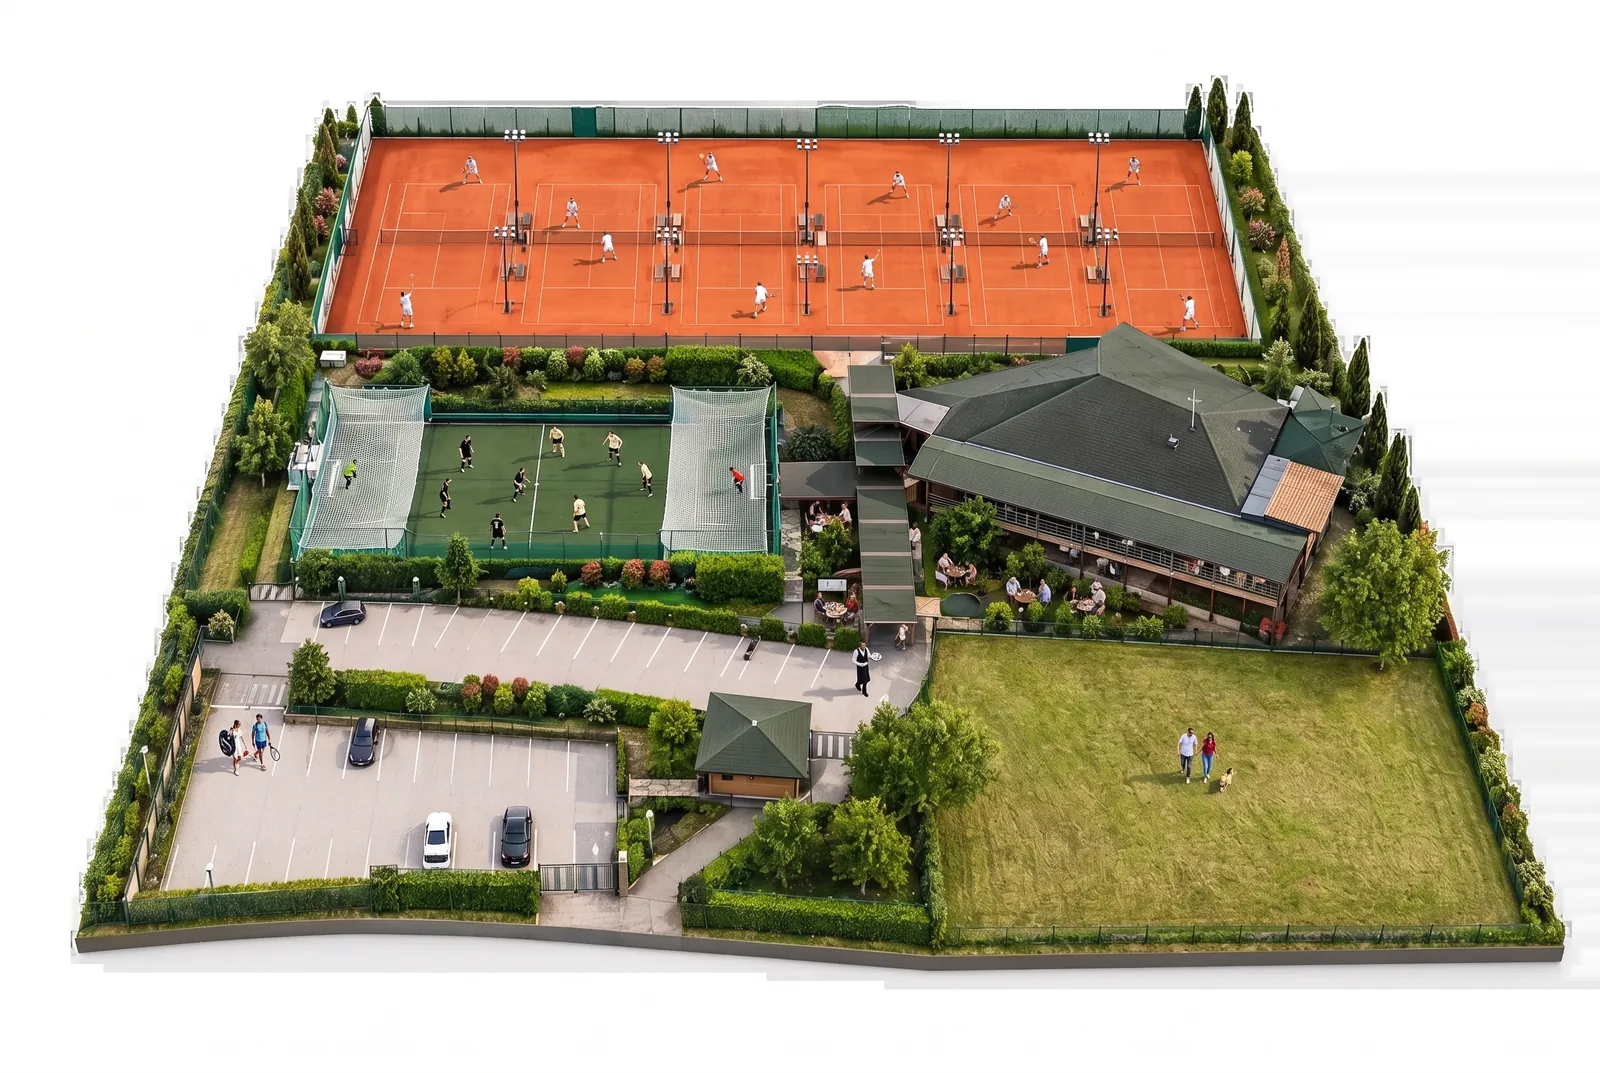
3D diorama of the venue with players and guests
3D view of the terrace with guests
3D view of court 1 with a doubles match
3D view of the cage with a match
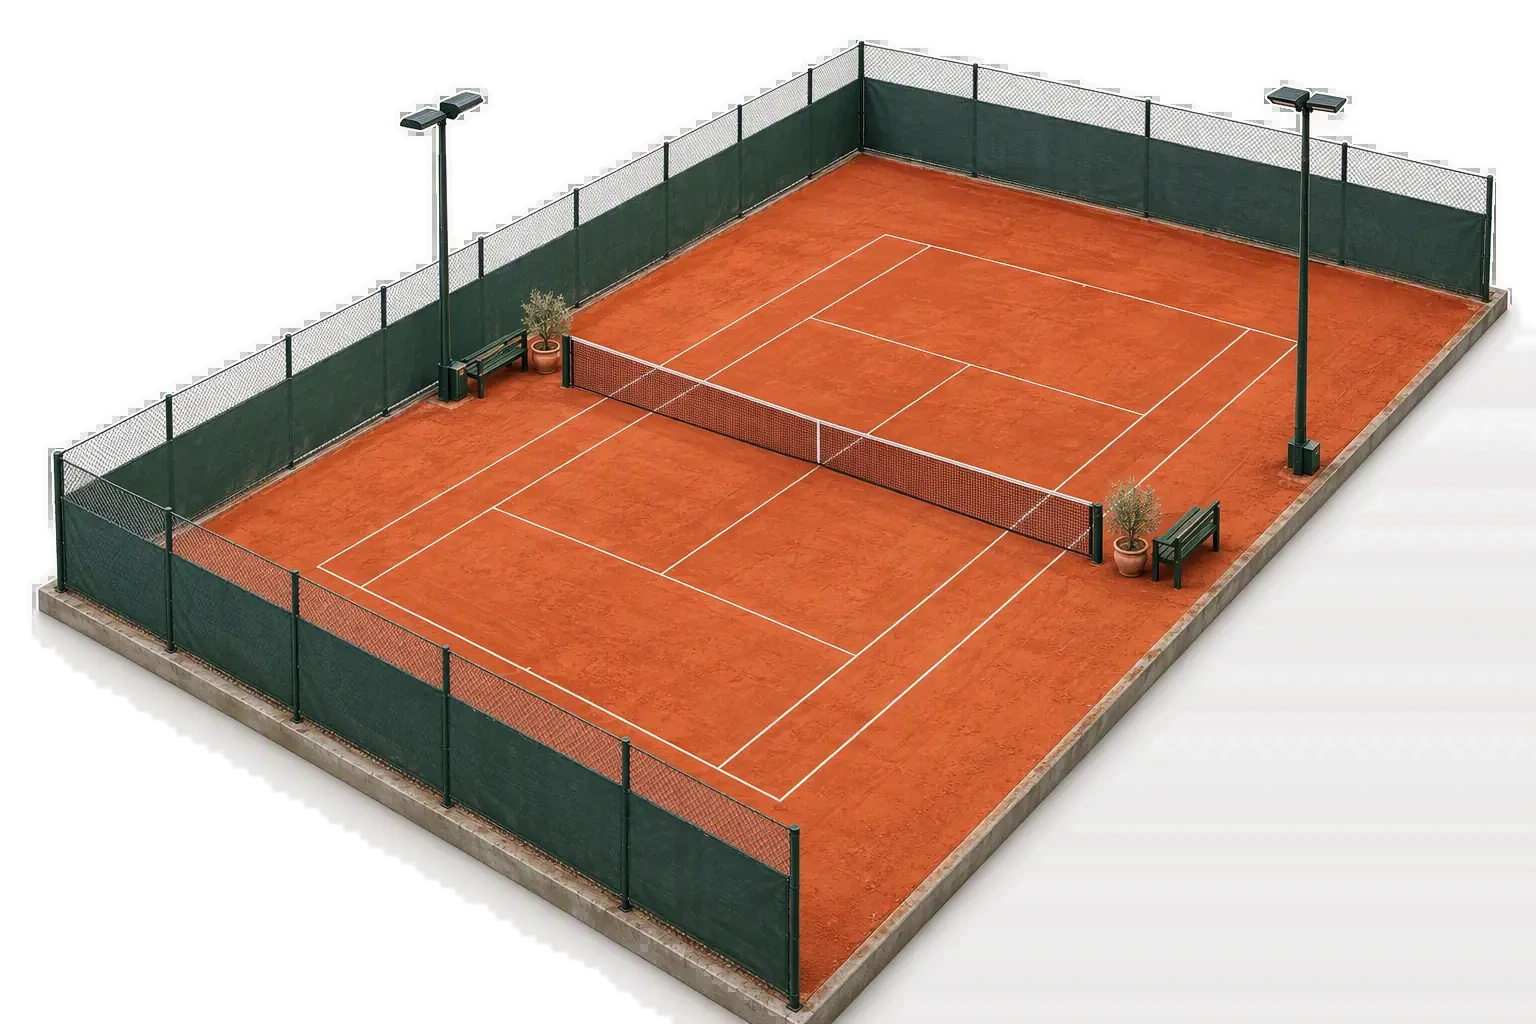
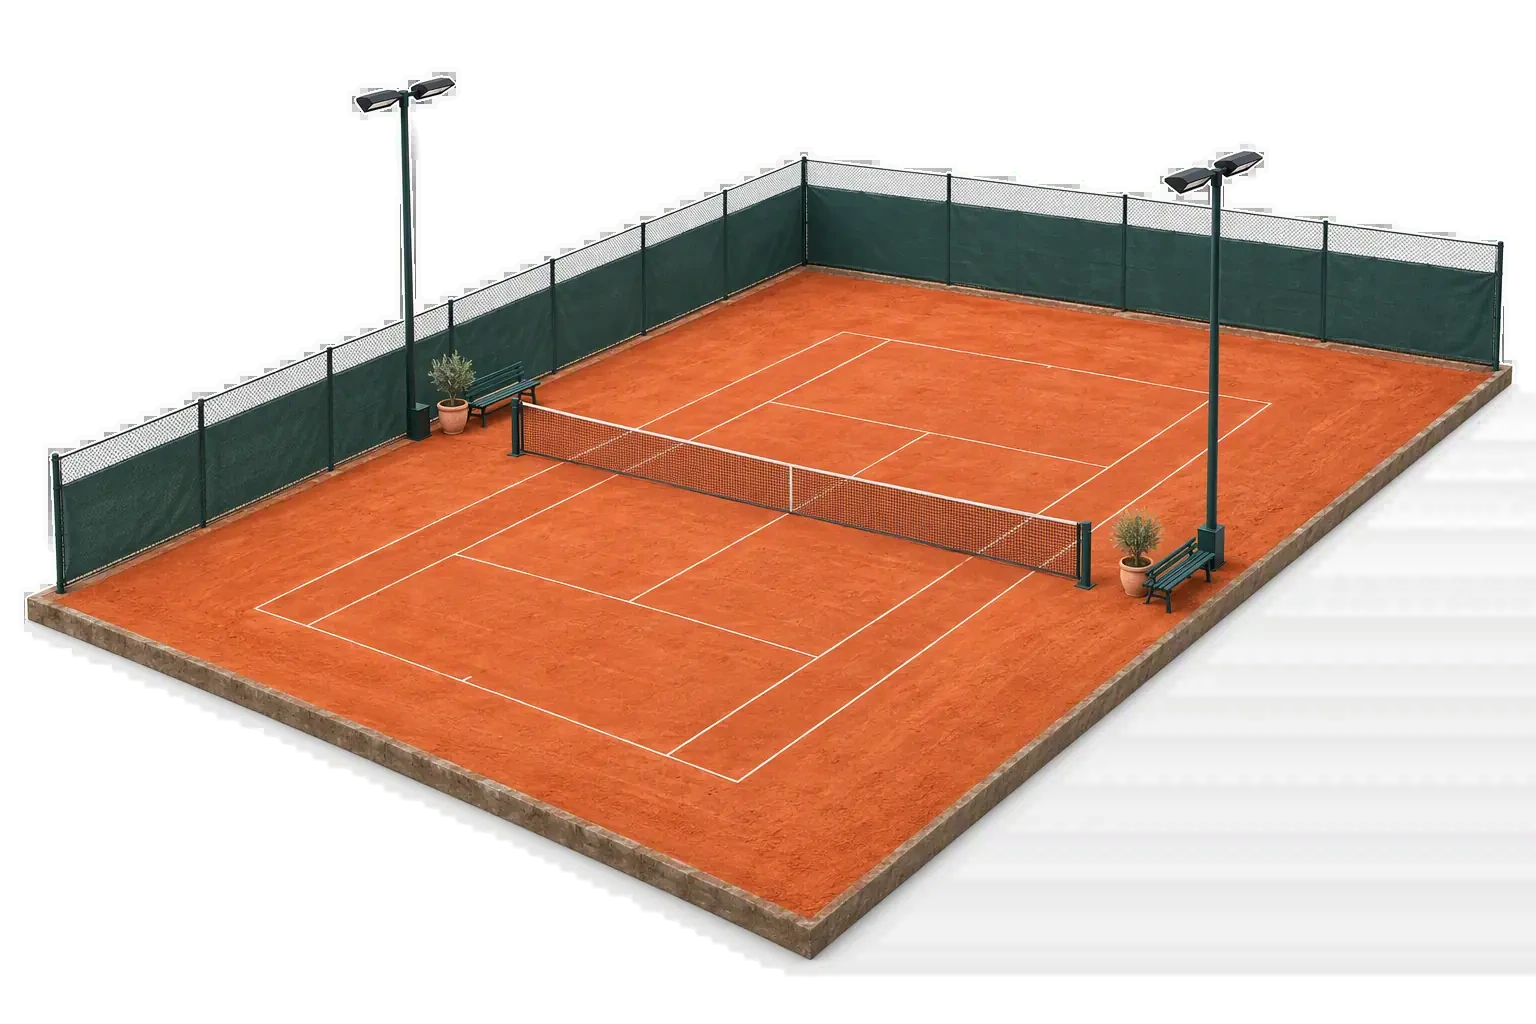
3D view · Court 1 · north-west
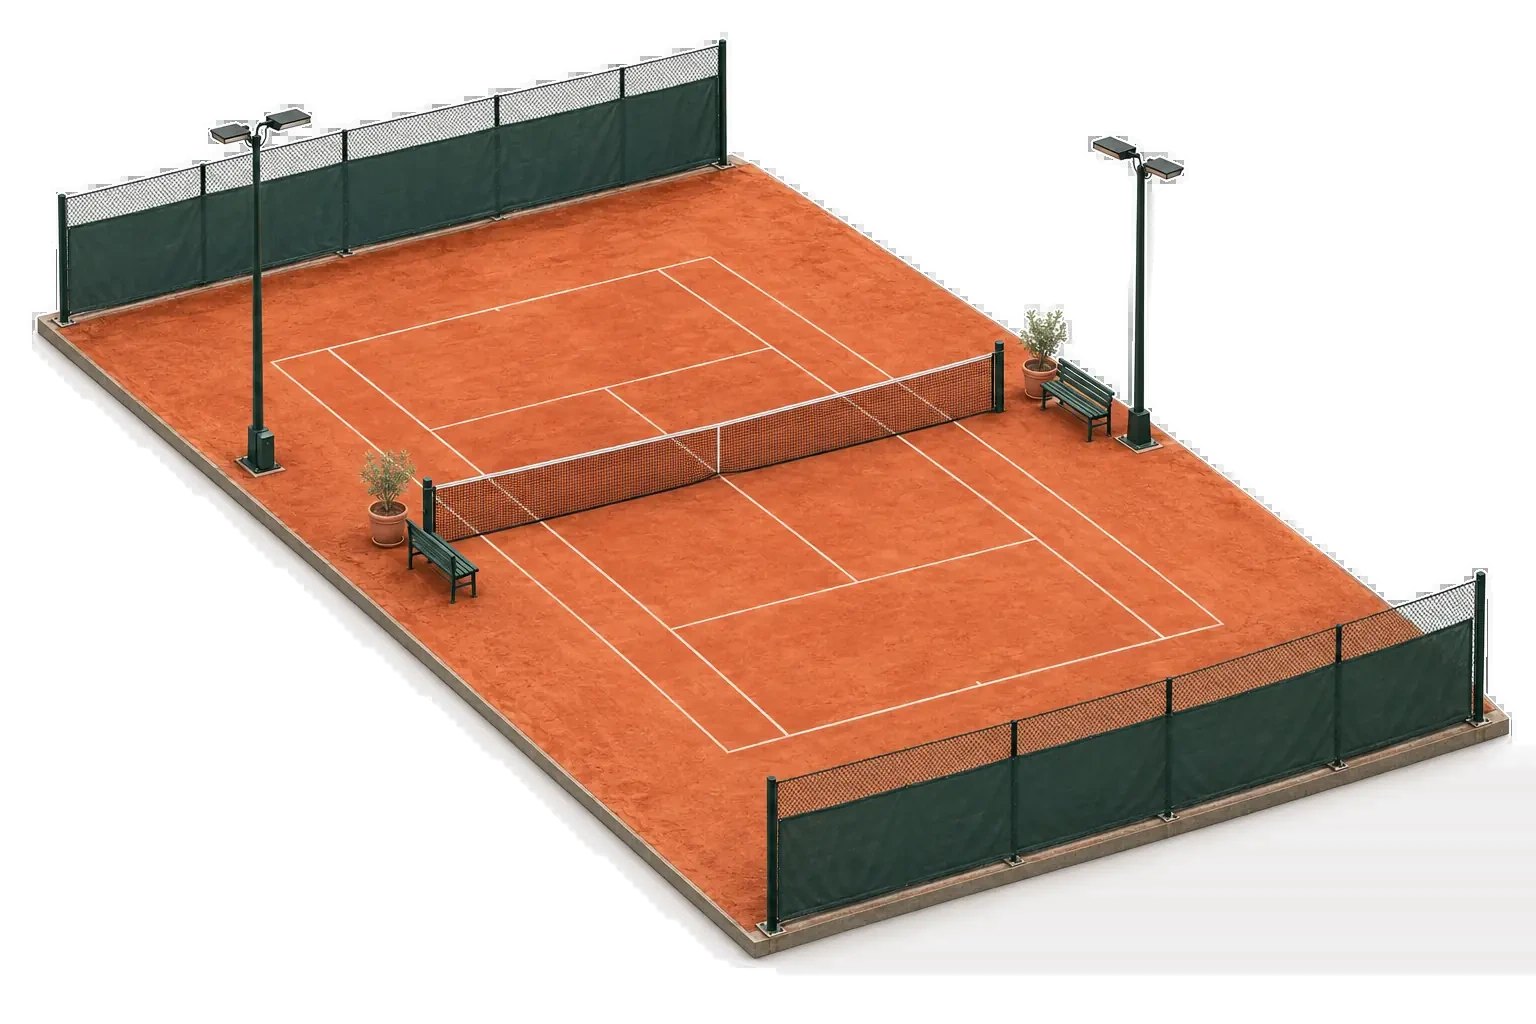
3D view · Court 2 · south-east
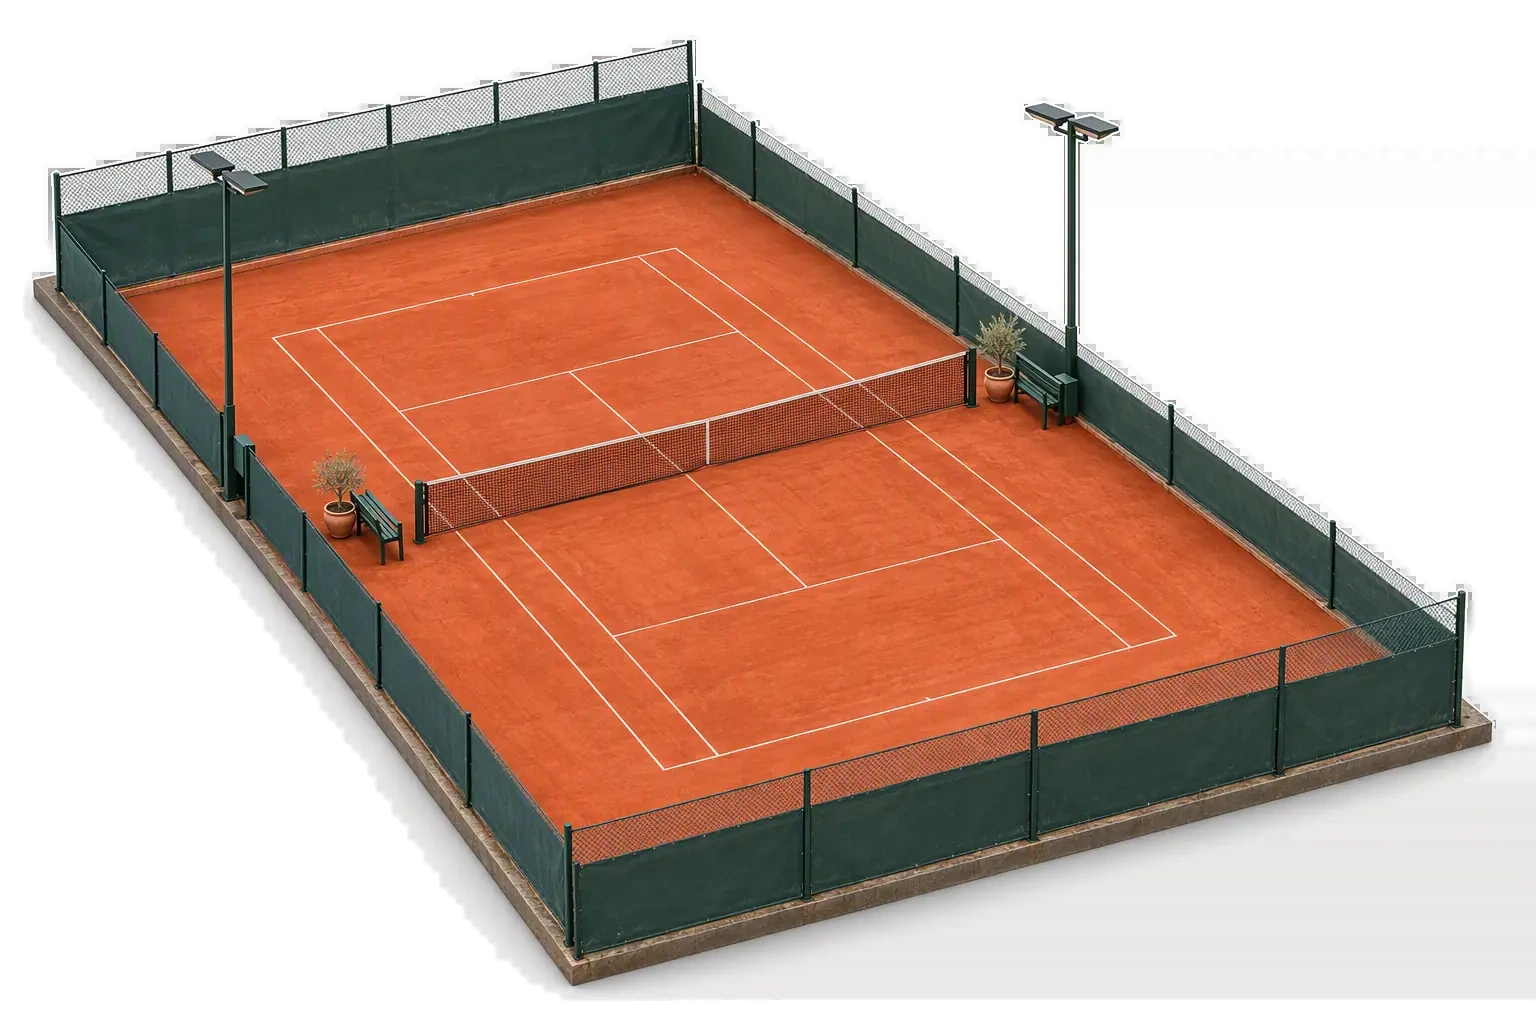
3D view · Court 3 · north-west
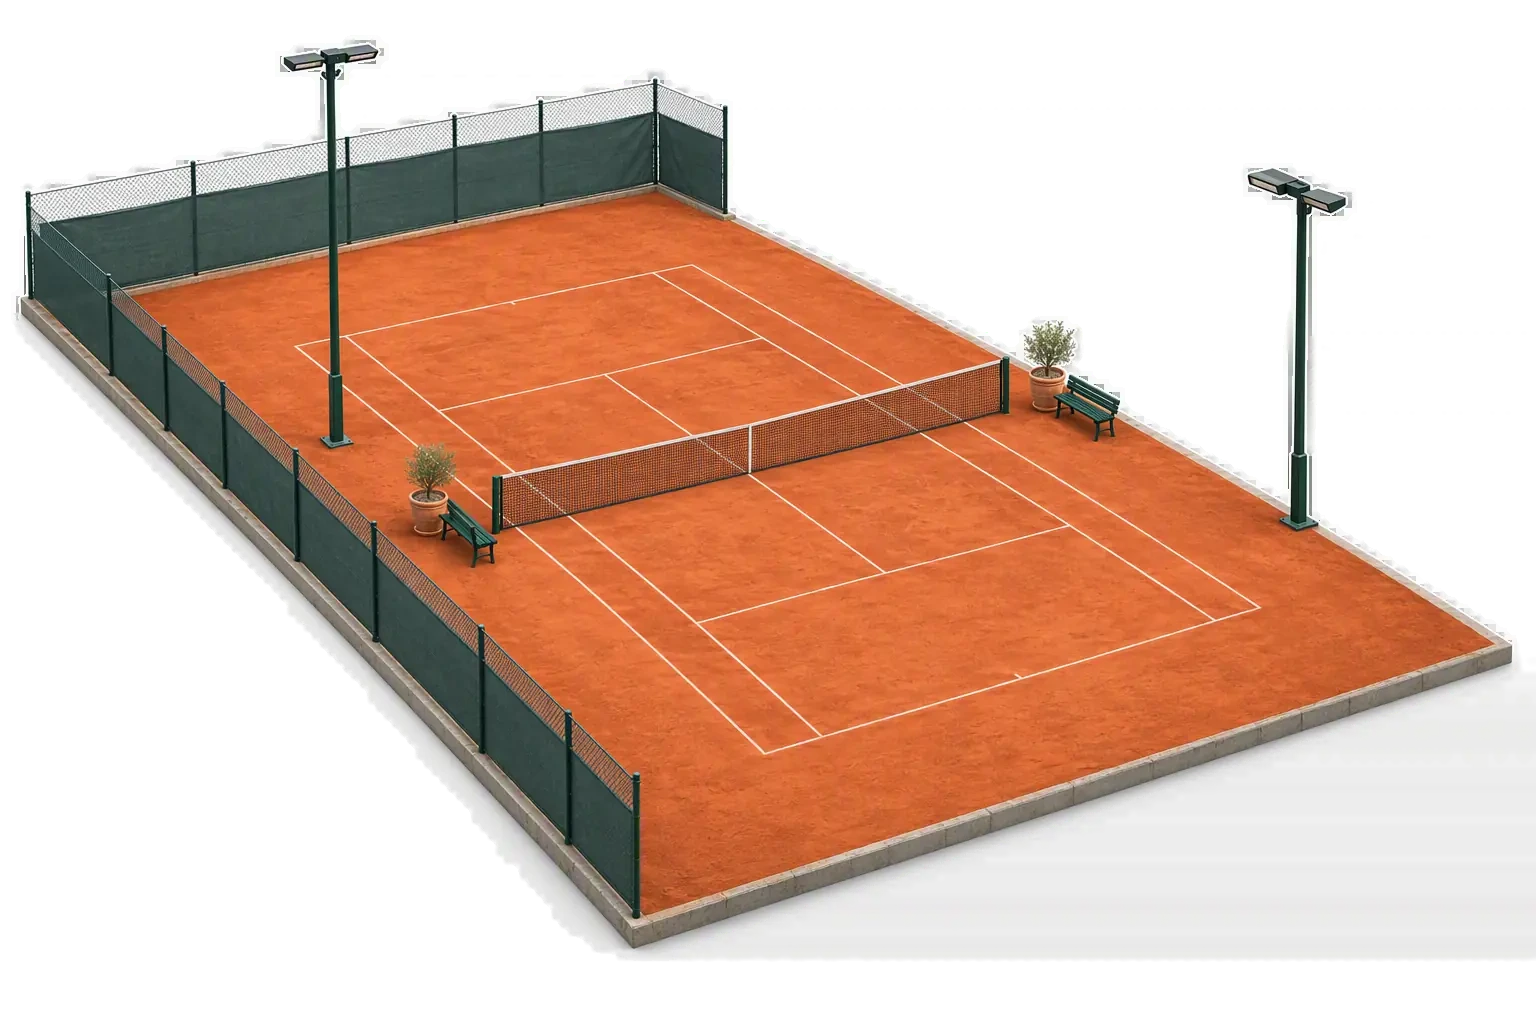
3D view · Court 4 · north-west
3D view · Court 5 · south-east
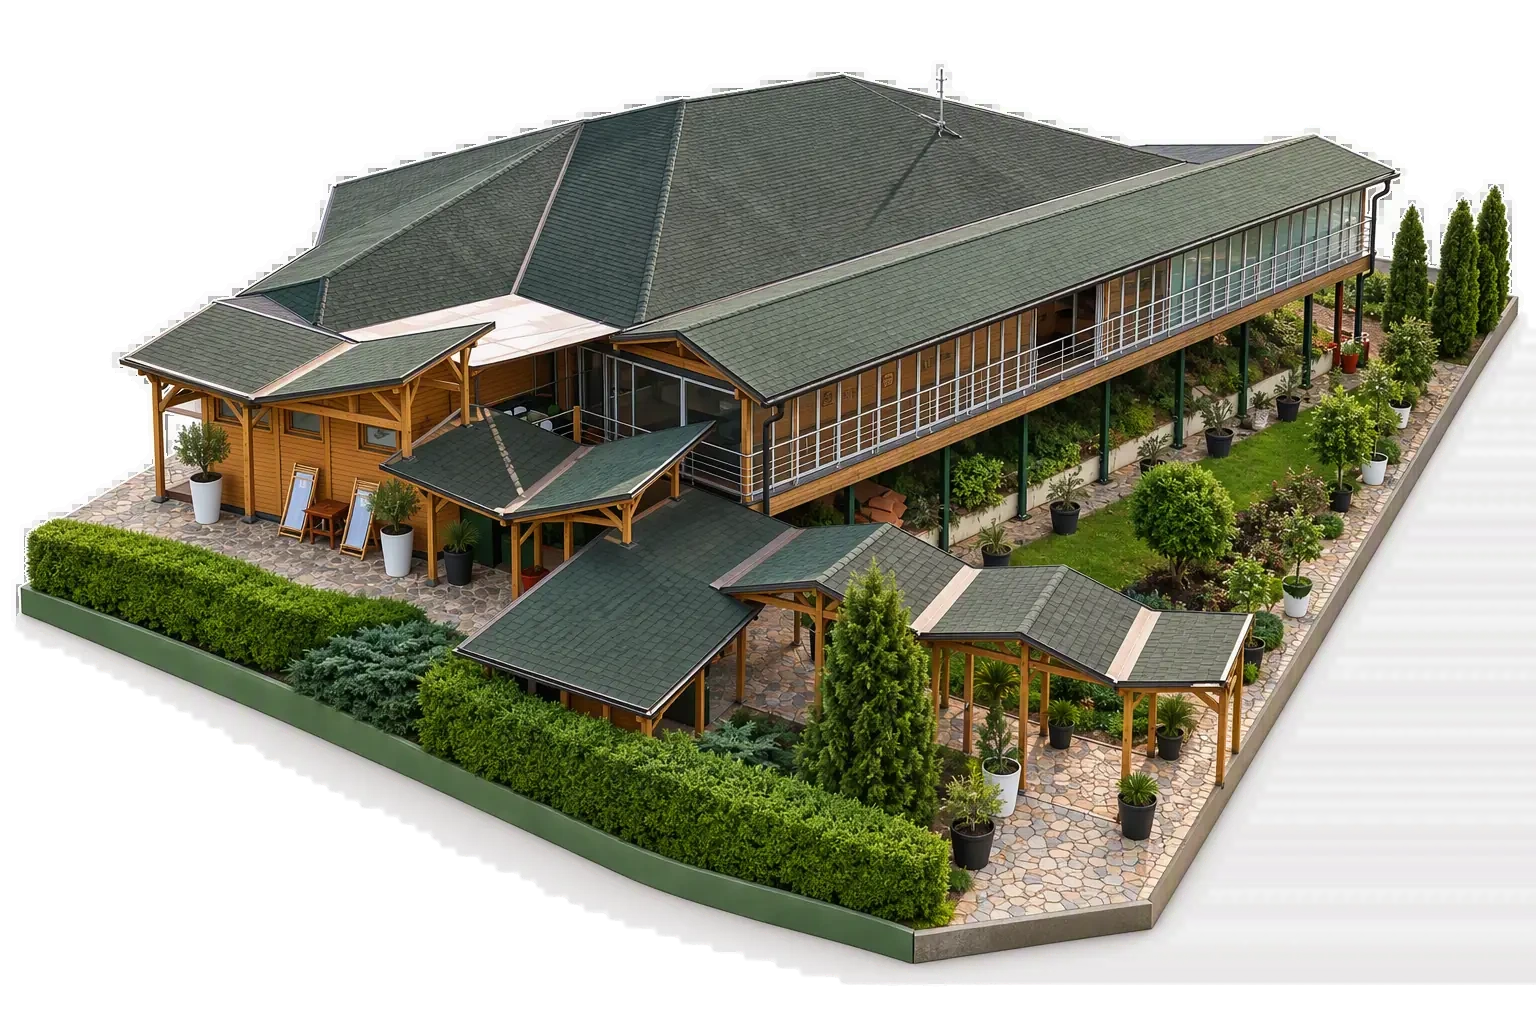
3D view · Clubhouse and terrace · south-east

3D view

The whole venue in one view.

The diorama is a reconstruction from drone photos: the whole venue with the courts, cage, building and parking lot — with players and guests.

3D diorama of the whole venue with players on the courts and guests on the terrace

Motion footage

Flyover, orbit, dusk.

Short loops with no sound, animated from drone photos and shots with people on our courts.


About the footage

The drone footage was filmed in July 2026 and shows the venue’s current state. The visualizations were built from that same footage and the floor plan — they show how the space looks or will look. Padel views carry a “planned” label and do not refer to an existing facility. One court photo shows sponsor banners; we publish it with permission. Shots and loops with people are visualizations against the venue’s real backdrop; the people shown are not real guests.
Found a court that suits you?

Booking works in 30-minute steps, every day from 7 am to 11 pm, on all floodlit courts.