Preskoči na sadržaj · Zum Inhalt · Skip to content

Galerie · Sisačka cesta 17c

Das Gelände aus der Luft, vom Platz und in der Dämmerung.

Alles, was wir im Juli 2026 aufgenommen haben, alles, was daraus gezeichnet wurde, Bilder mit Menschen auf unseren Plätzen und alles, was sich in 3D drehen lässt — auf einer Seite. Filtern Sie nach Aufnahmeart oder nach Bereich des Zentrums.

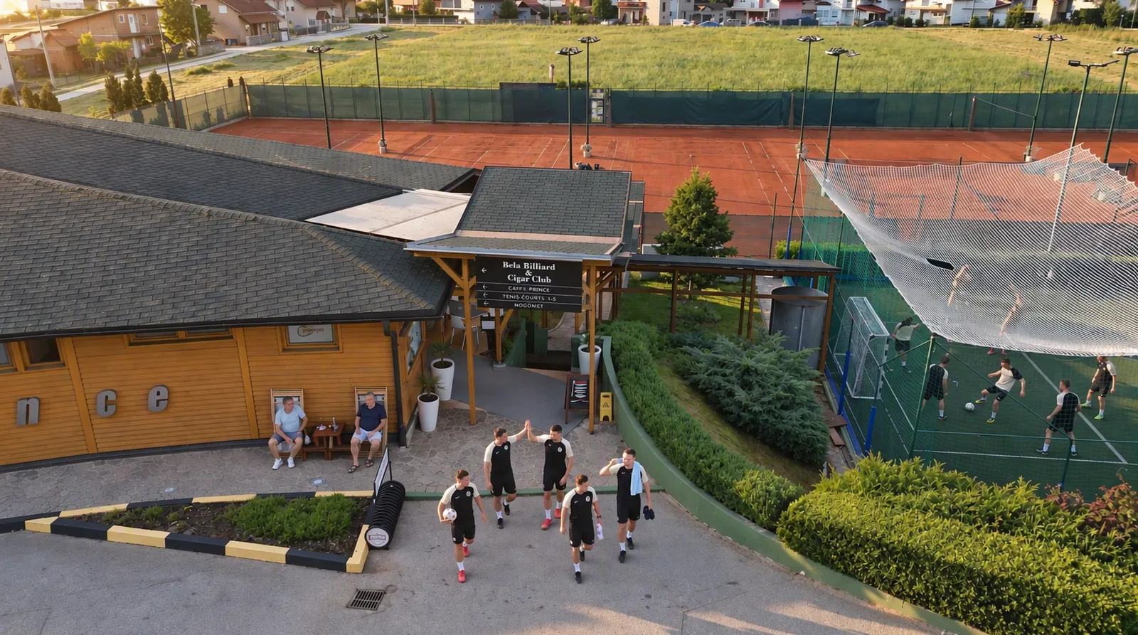
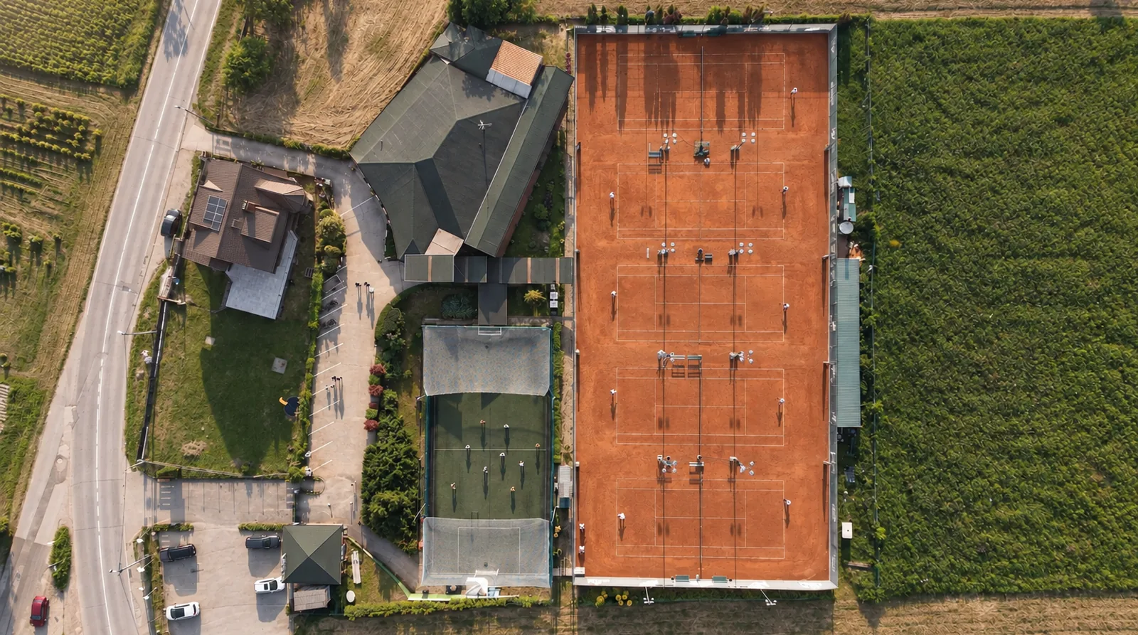
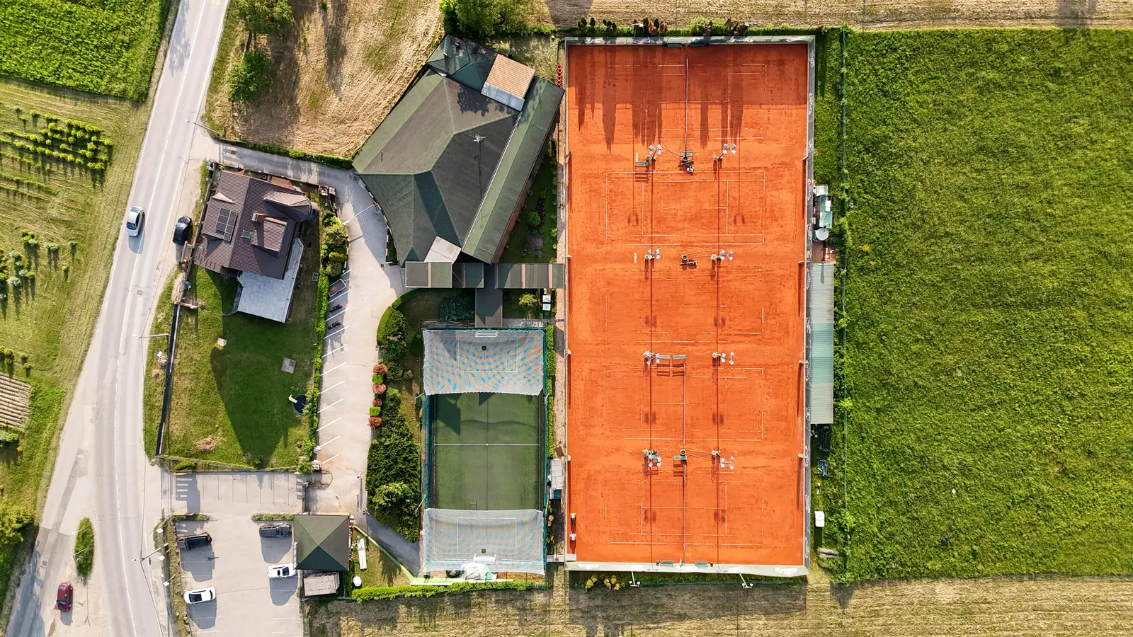
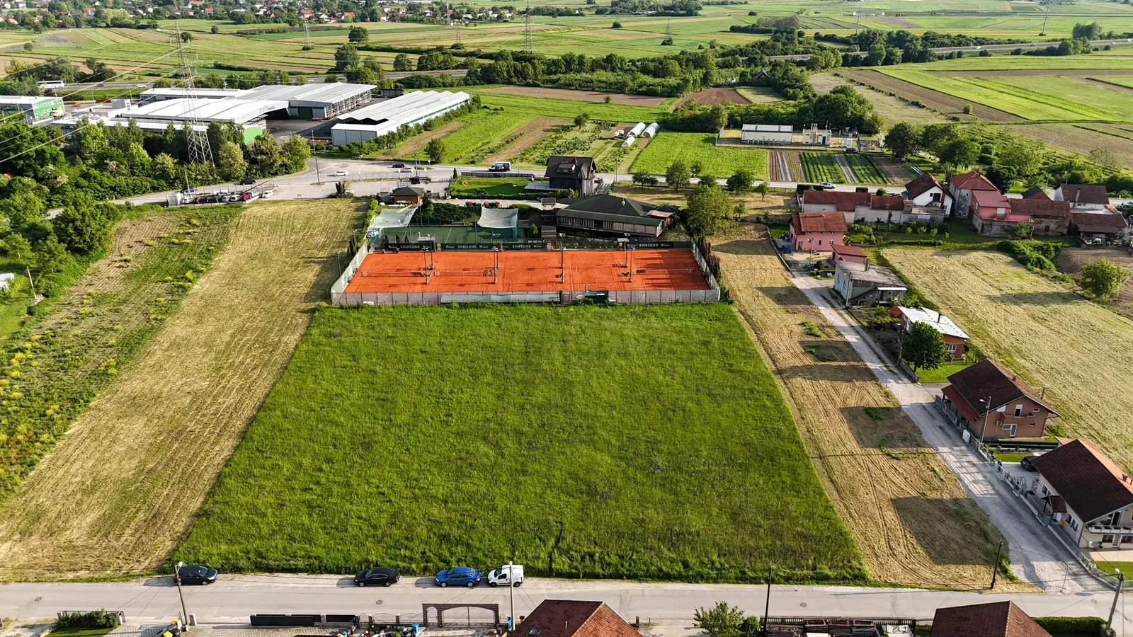
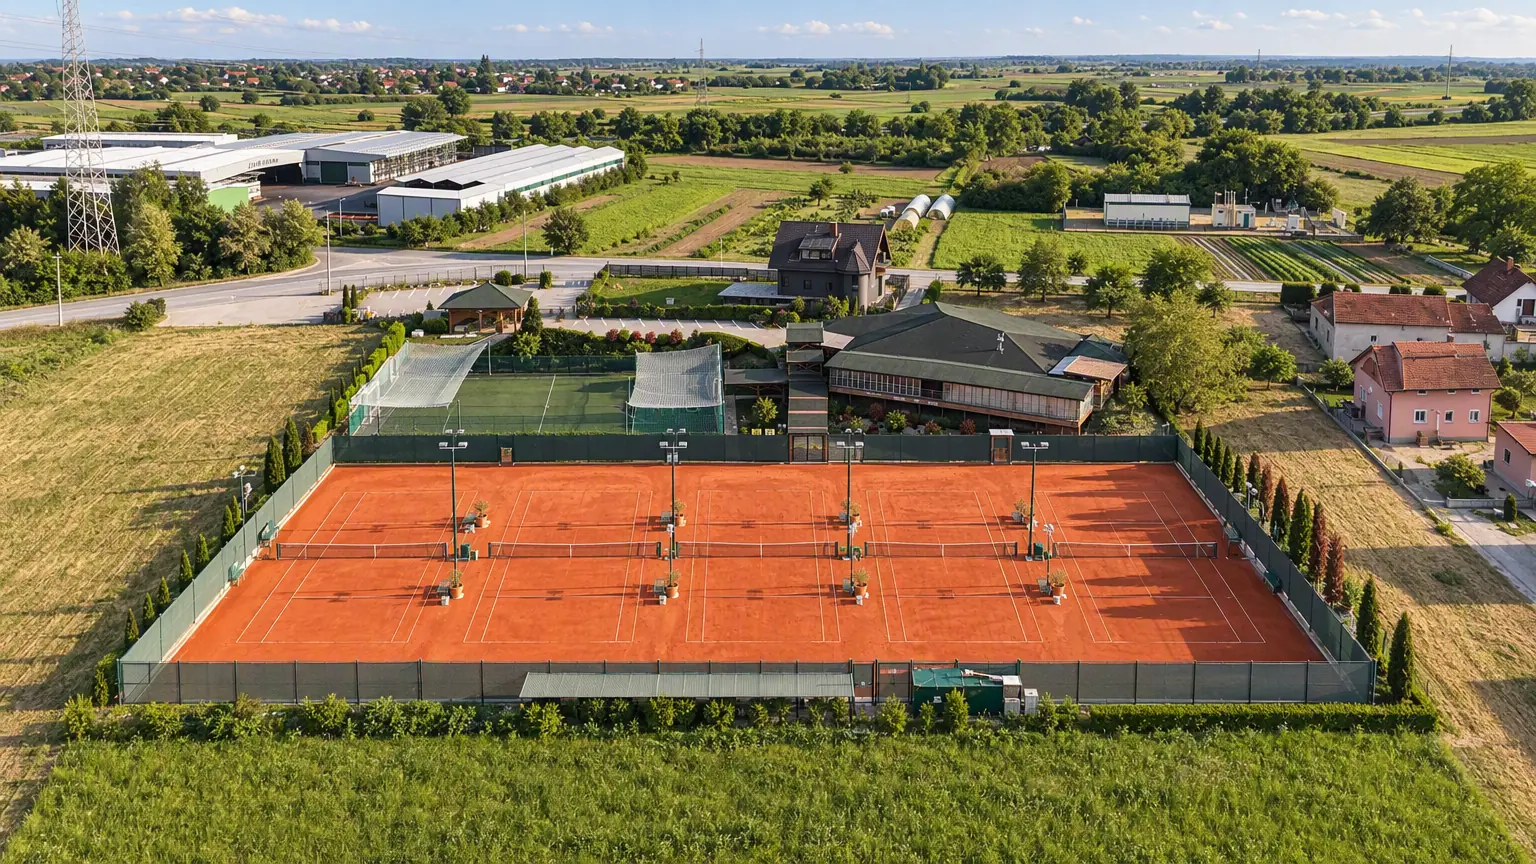
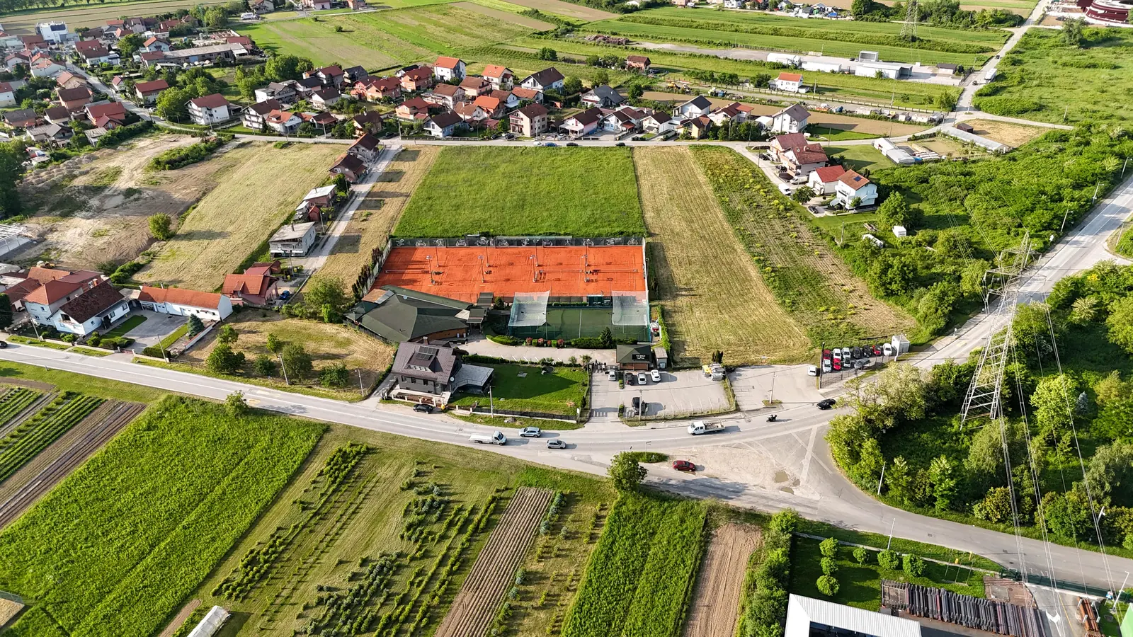
The whole complex from above

Aufnahmeart

Bereich des Zentrums

78 Ansichten

A player by the fence of court 3
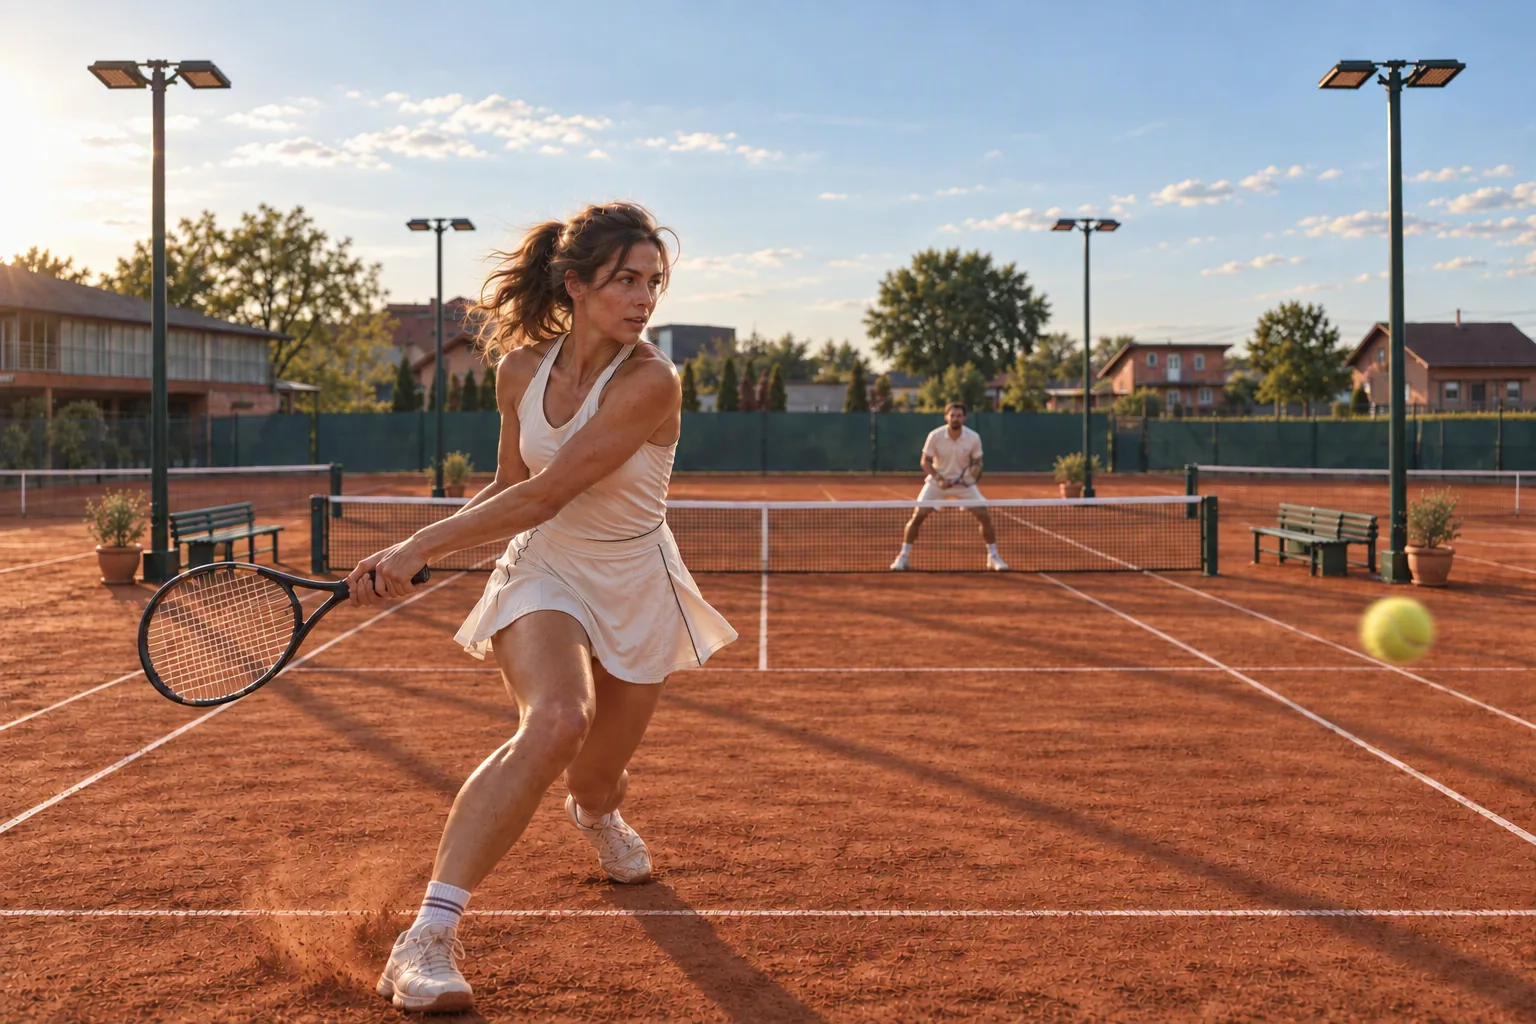
Singles on court 3
A player after the match by court 1
A couple by court 3 at golden hour
A break on the bench in front of the clubhouse
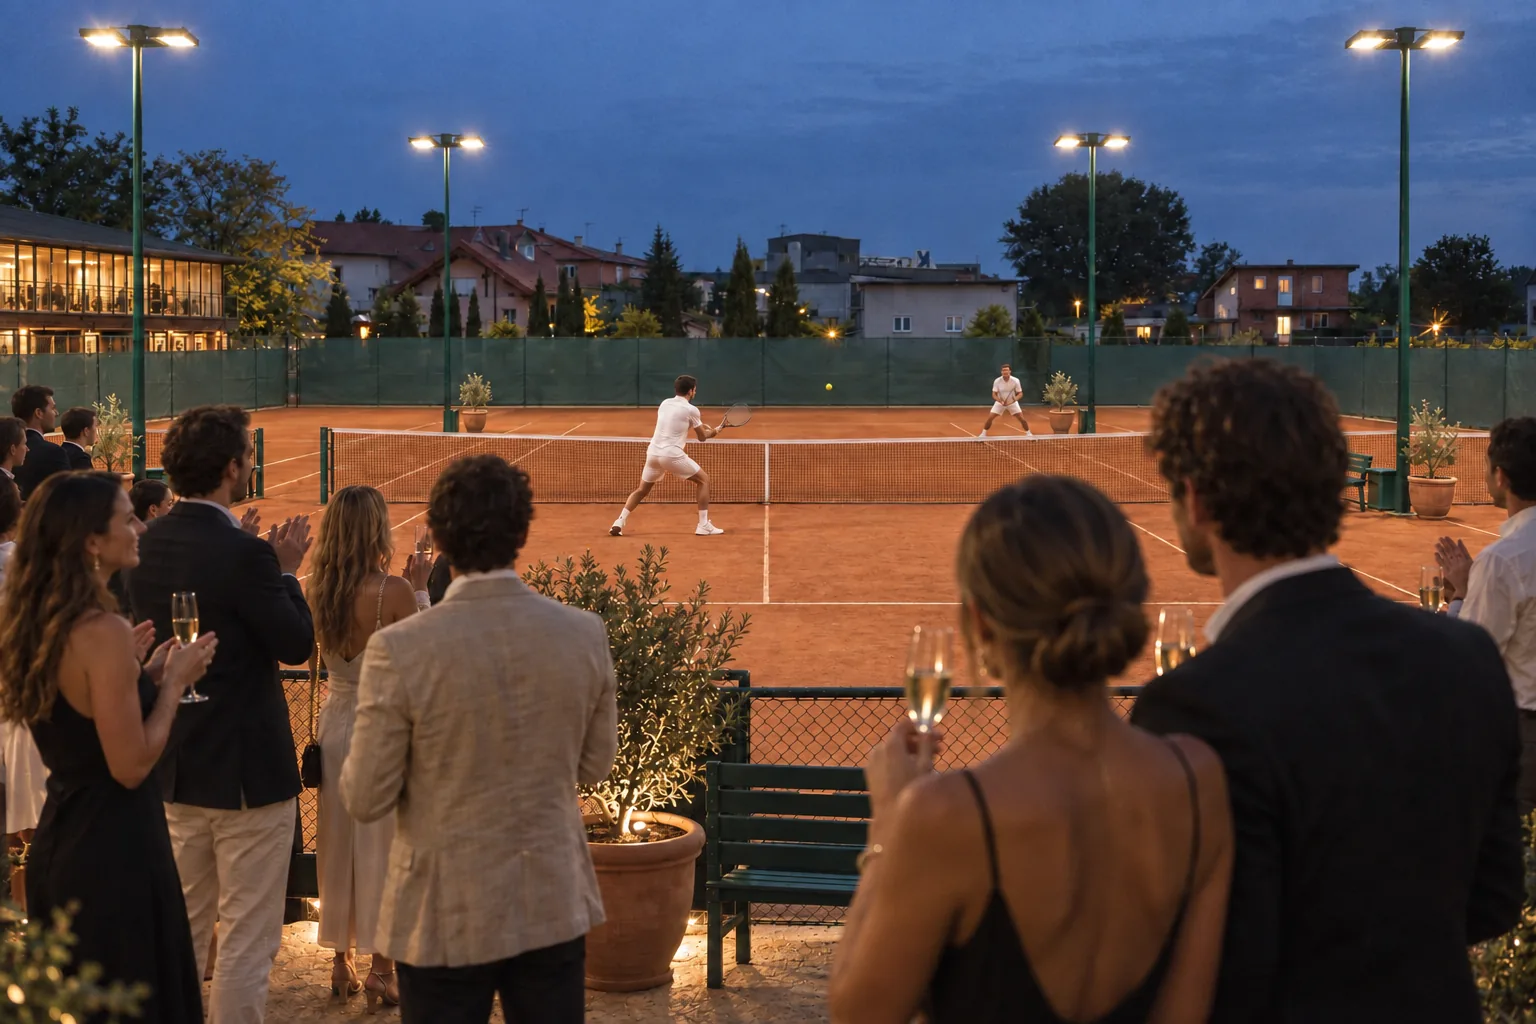
A tournament final under the floodlights
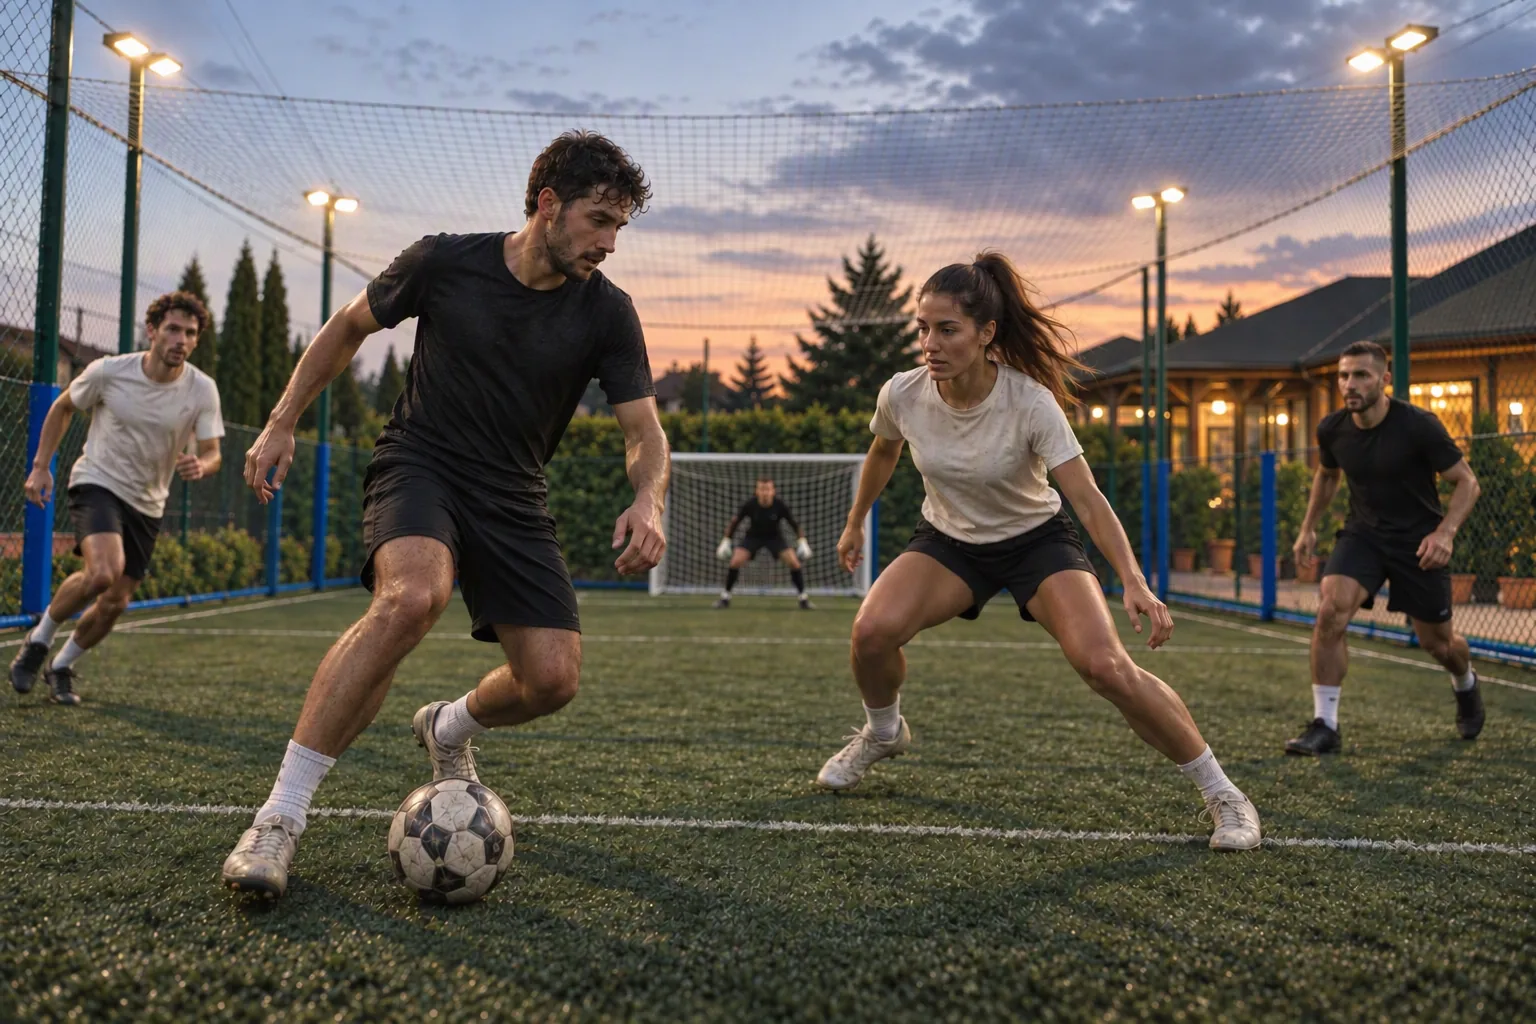
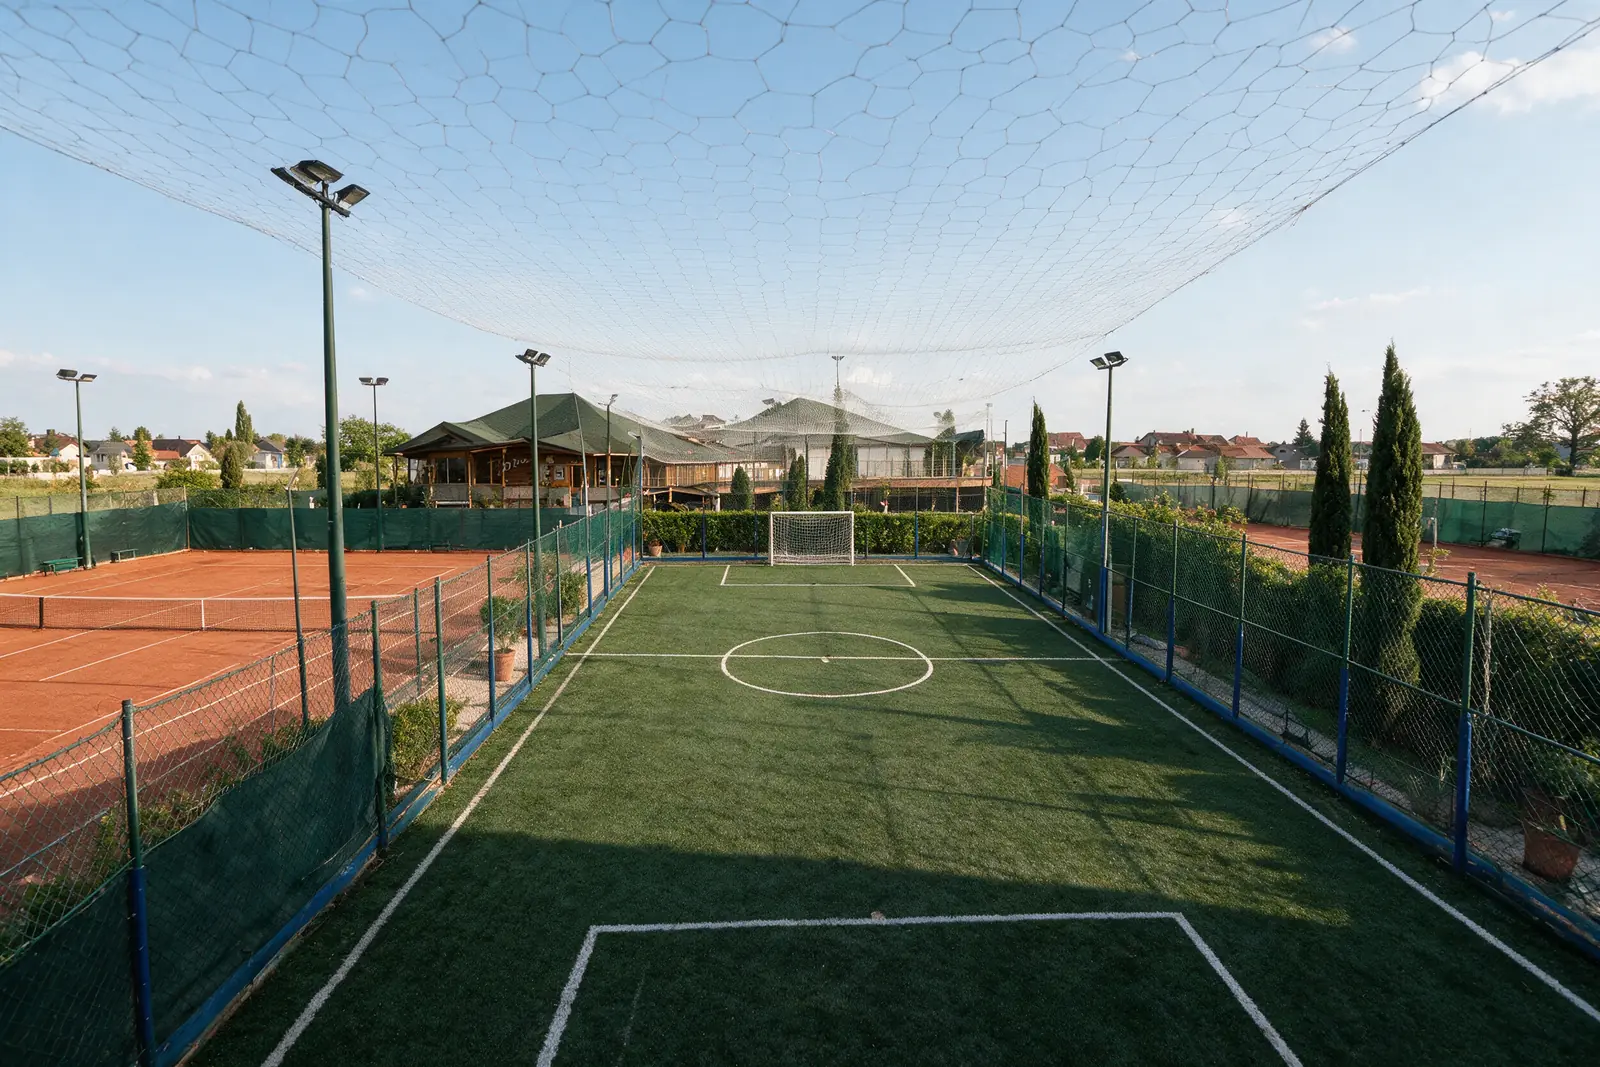
Five-a-side at dusk
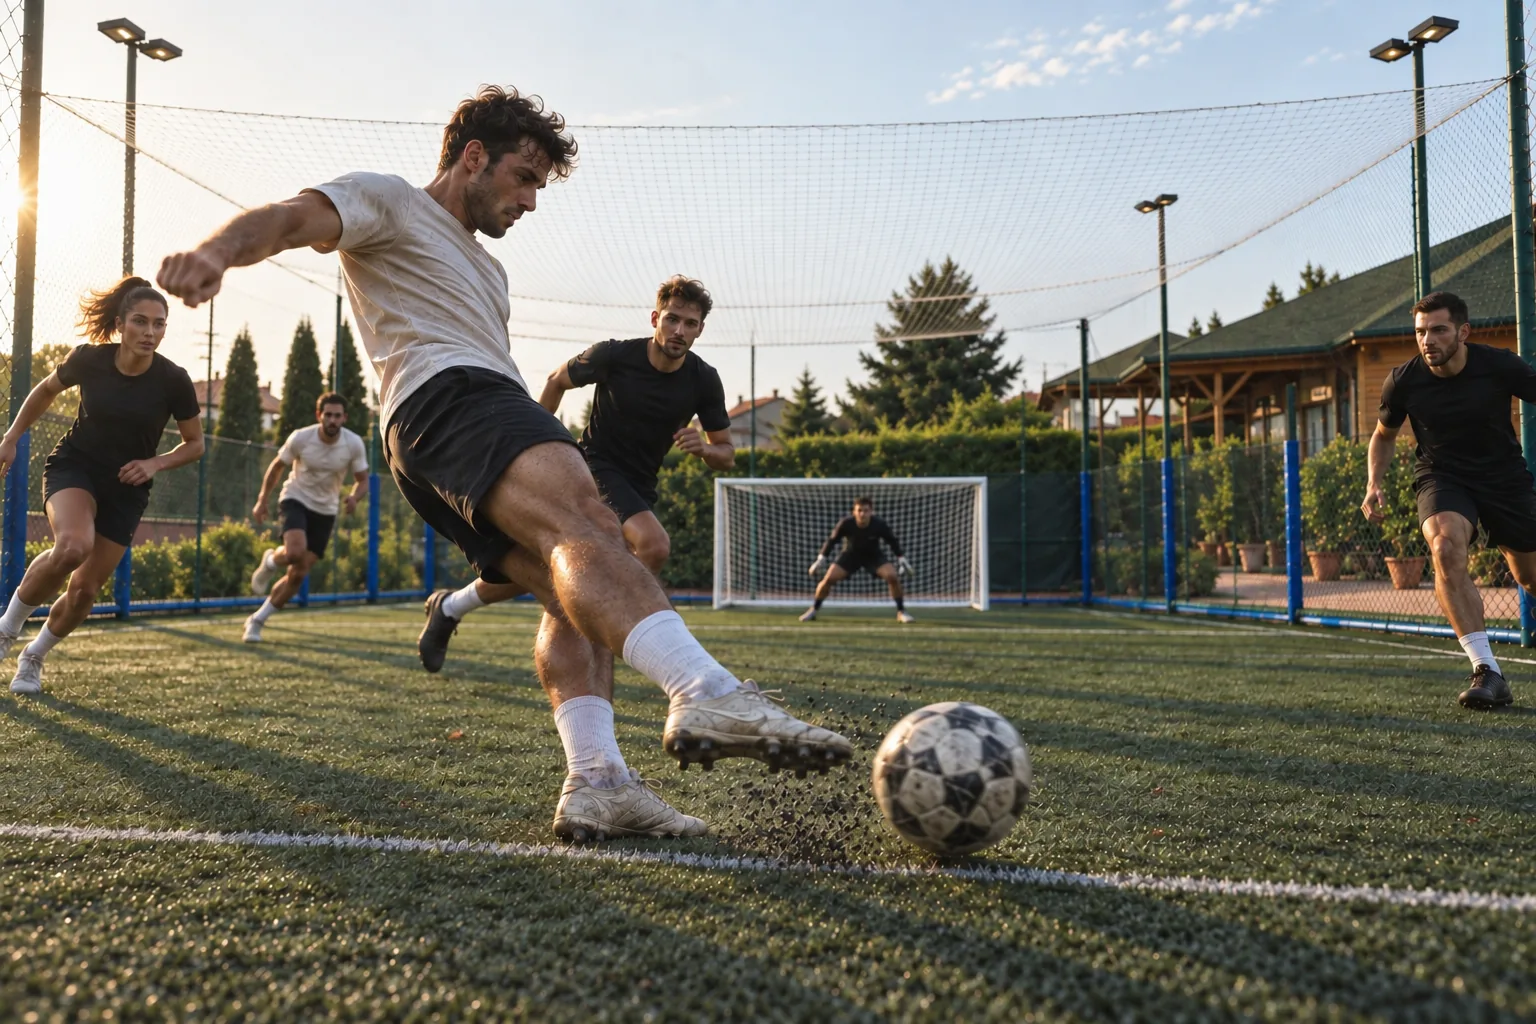
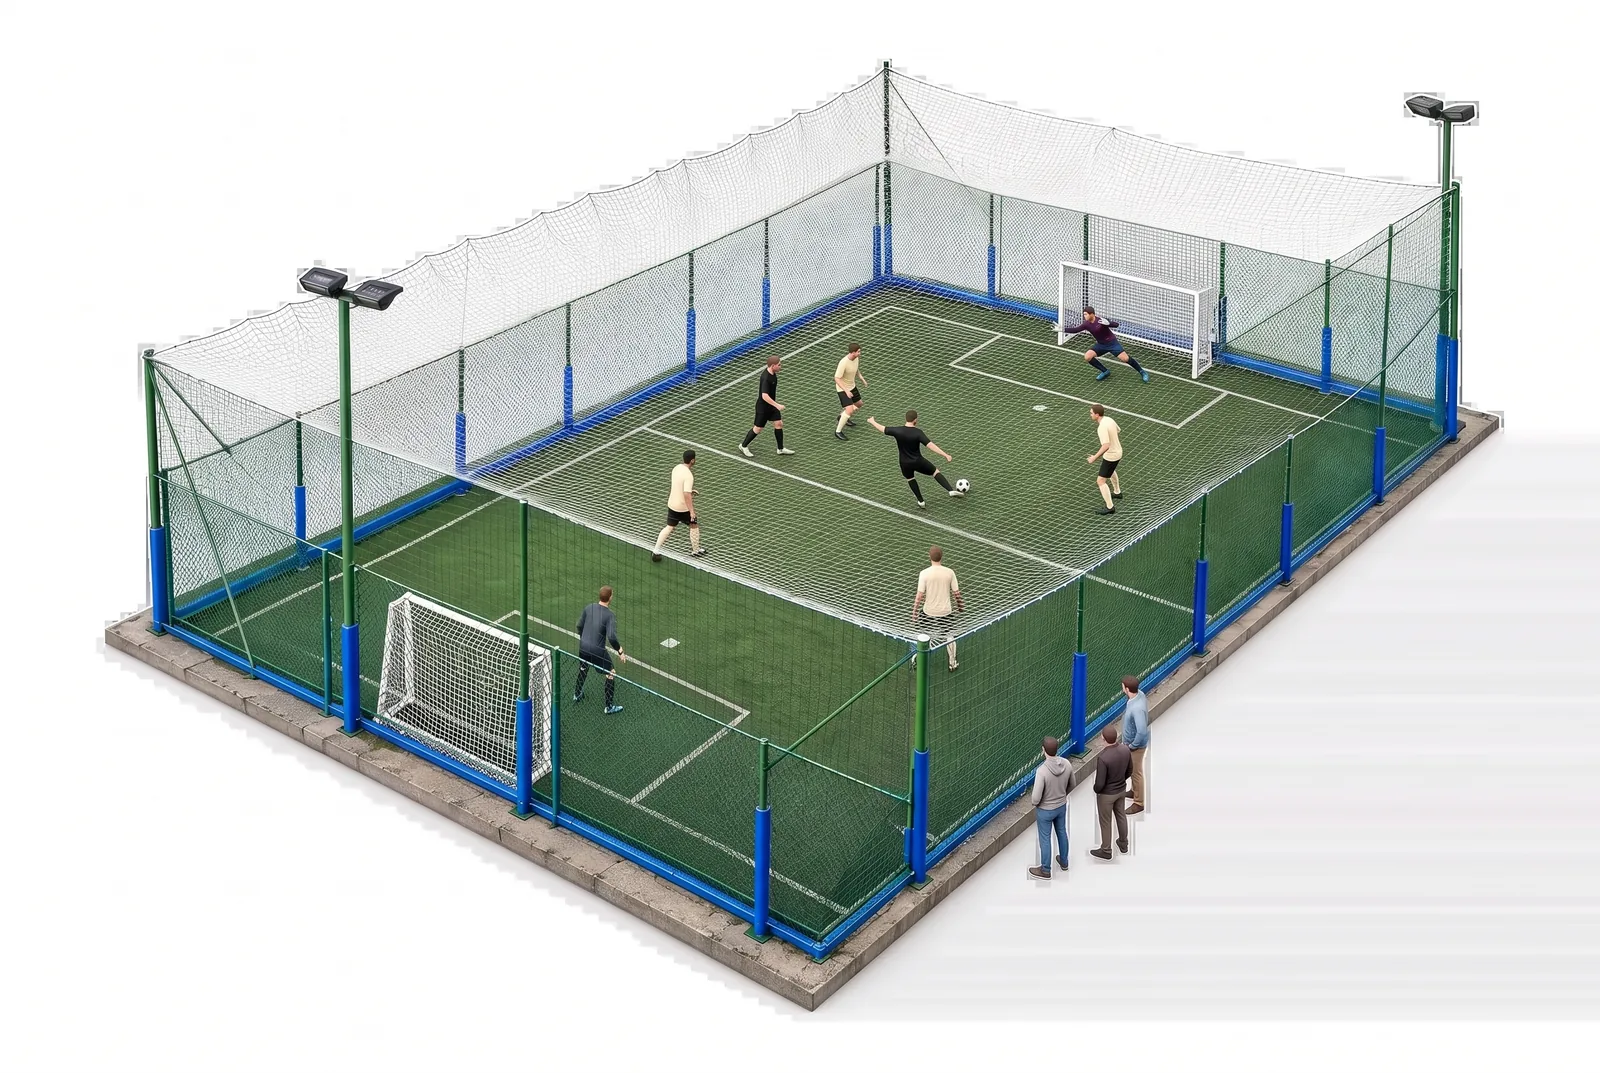
A shot on goal in the cage
Players heading to the terrace after their game
Friends on the Caffe Prince terrace
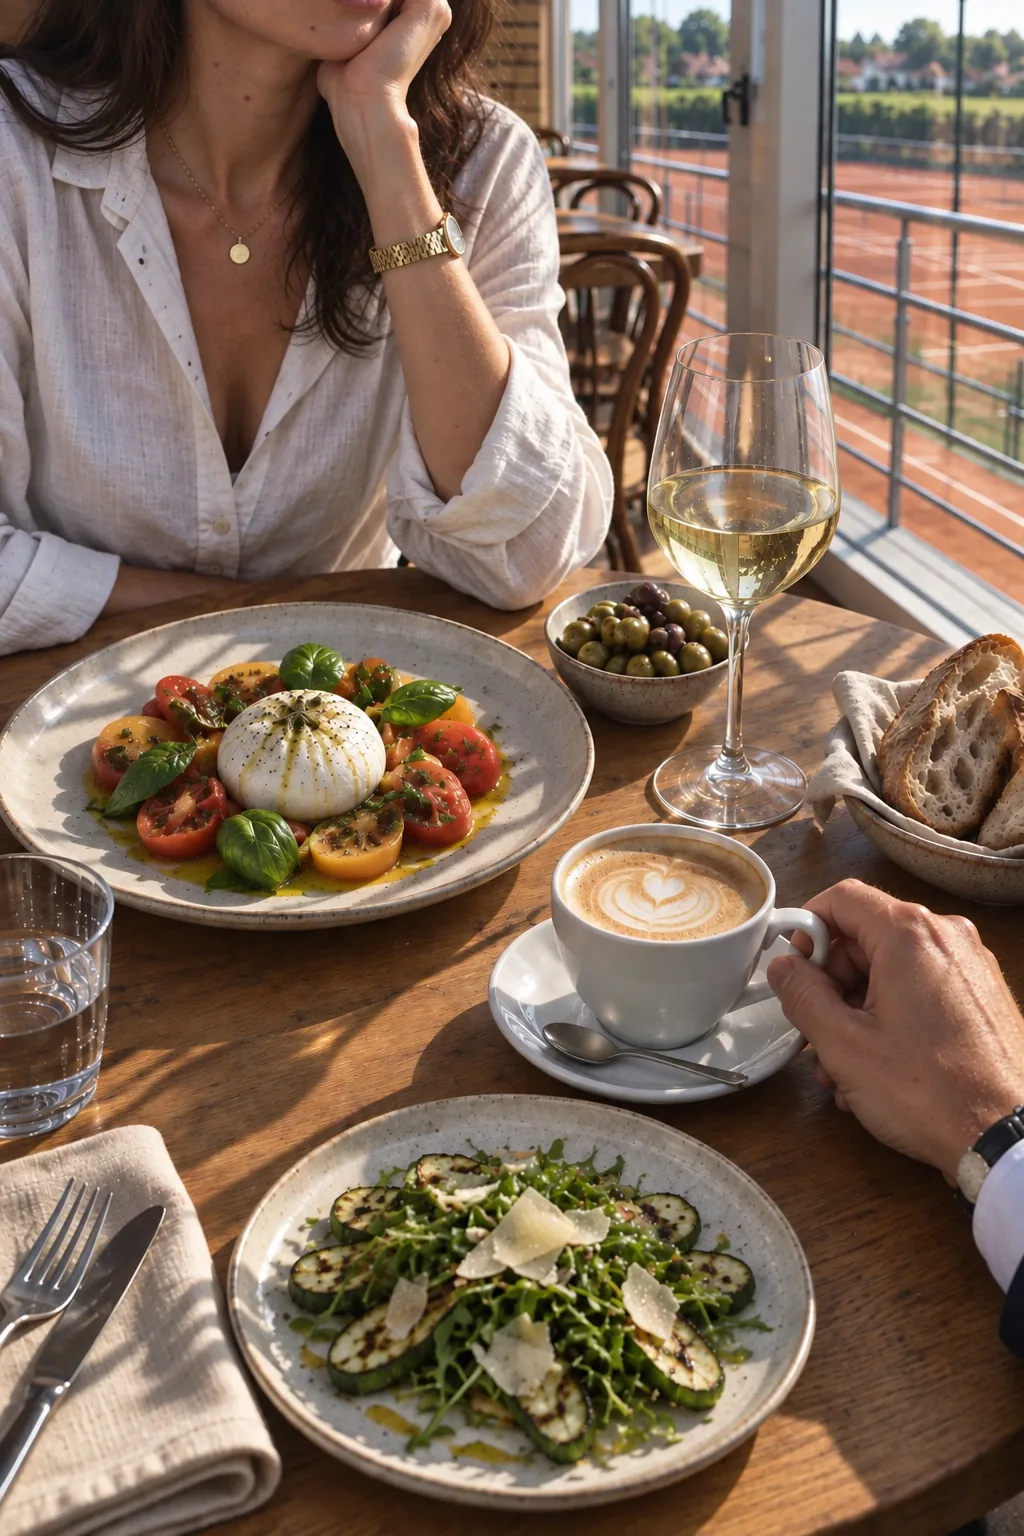
Lunch by the window overlooking the courts
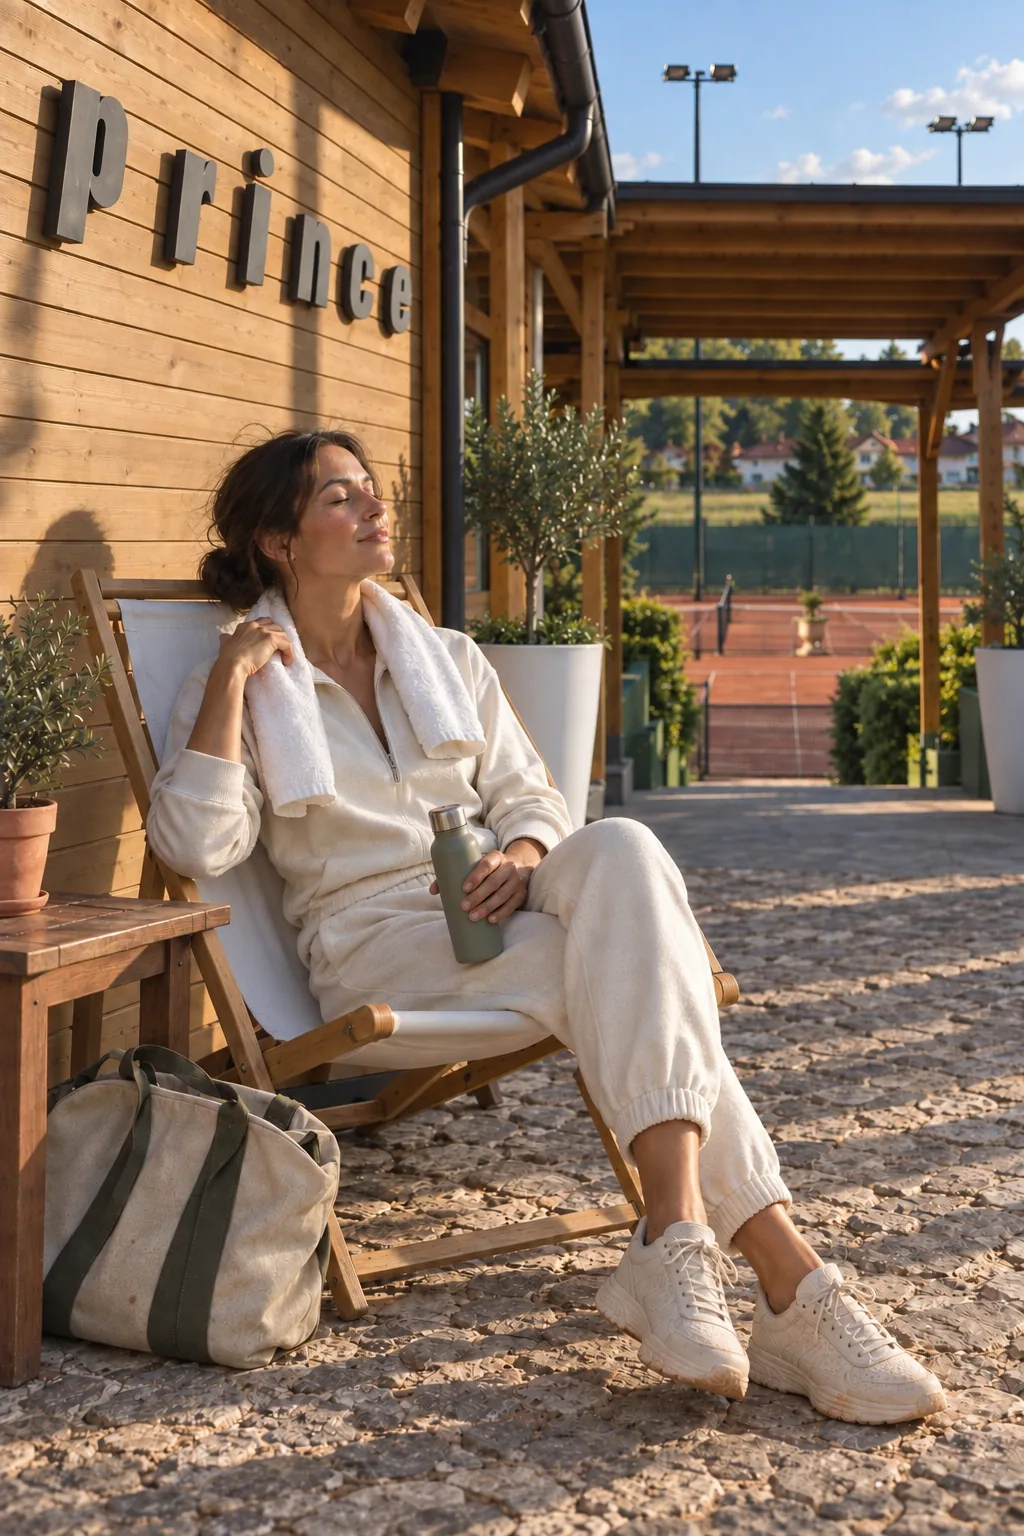
A rest in a deck chair on the terrace
A couple walking back from the courts across the terrace
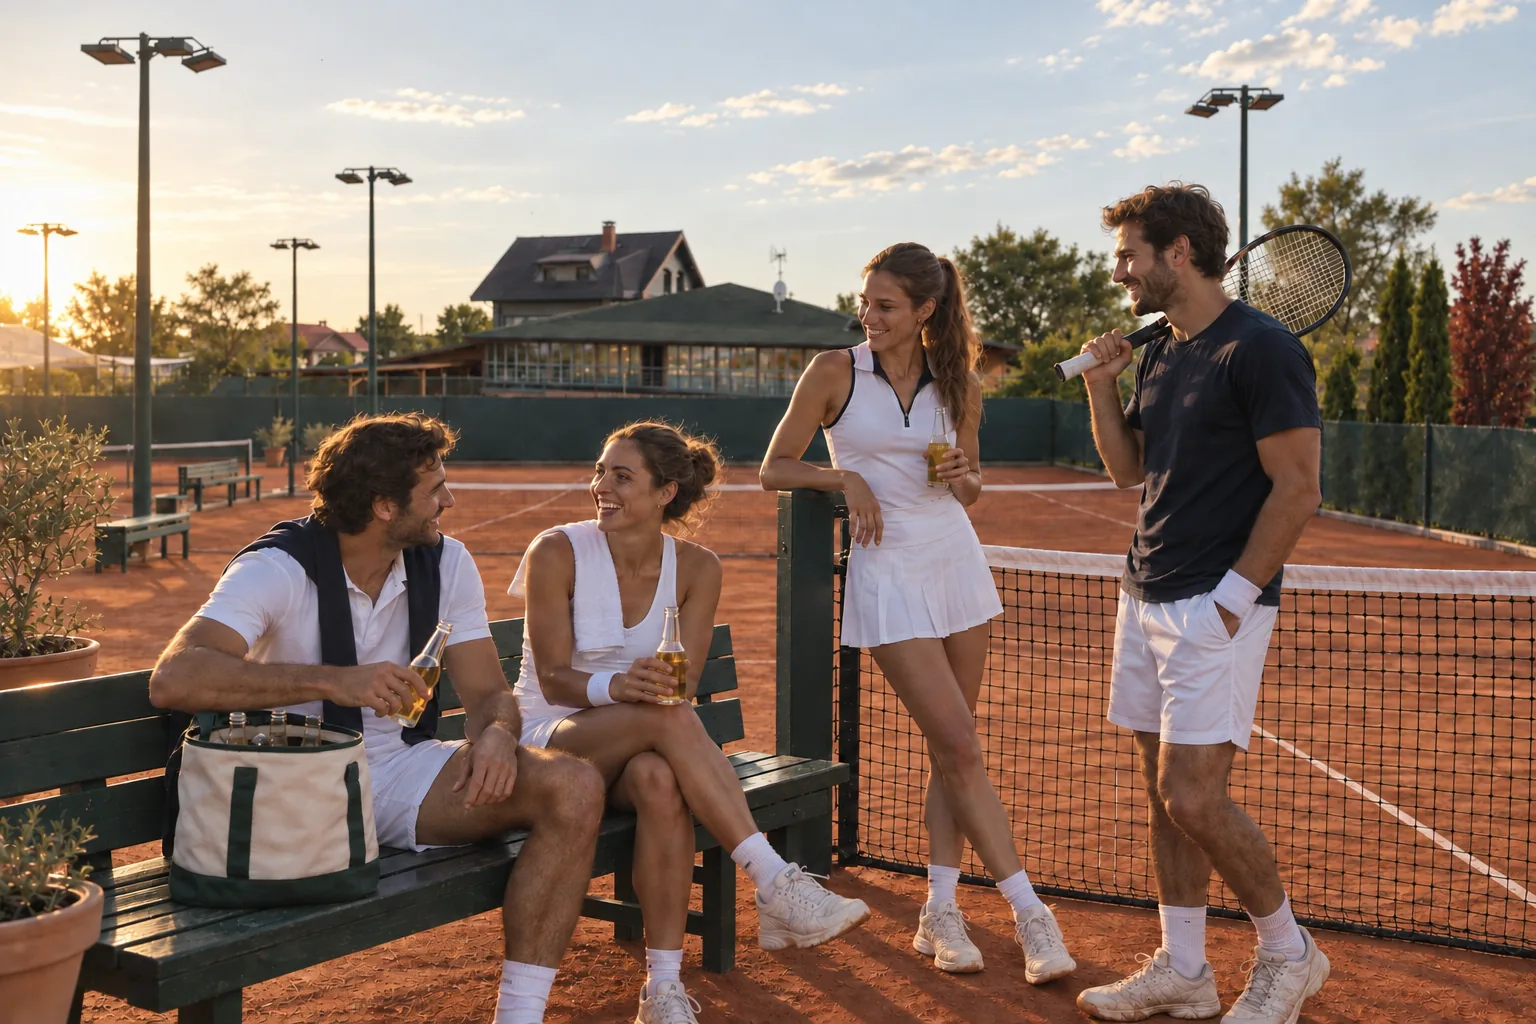
Drinks by court 1 after an evening match
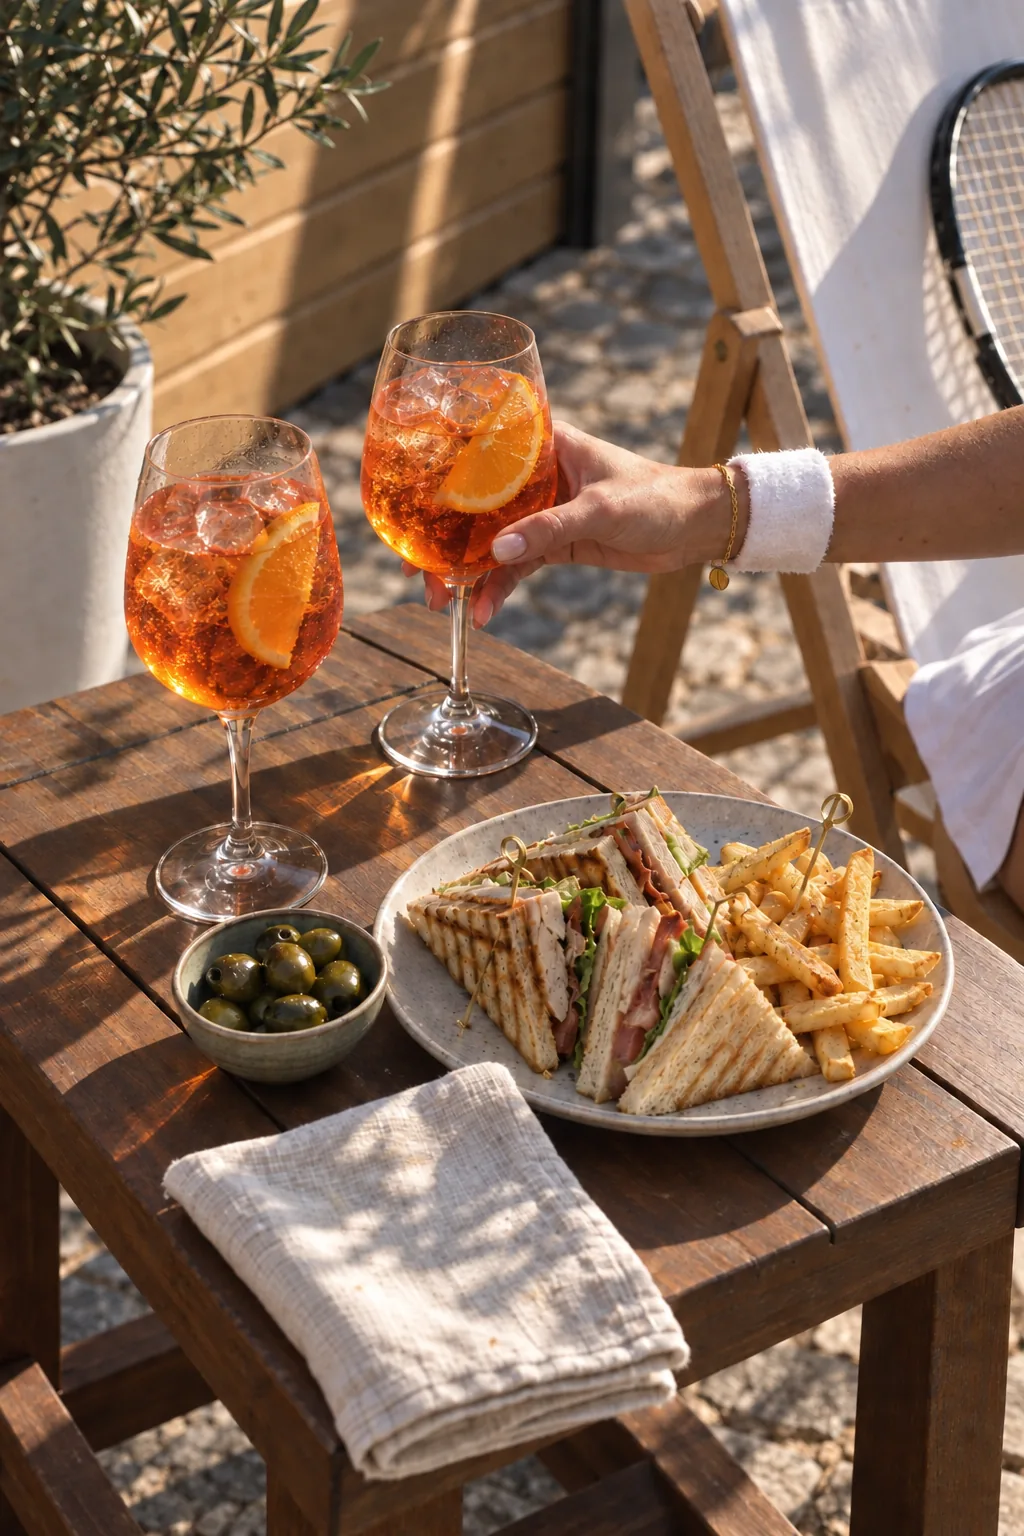
Aperol and sandwiches on the terrace
Tea at Caffe Prince
A break on the clubhouse steps
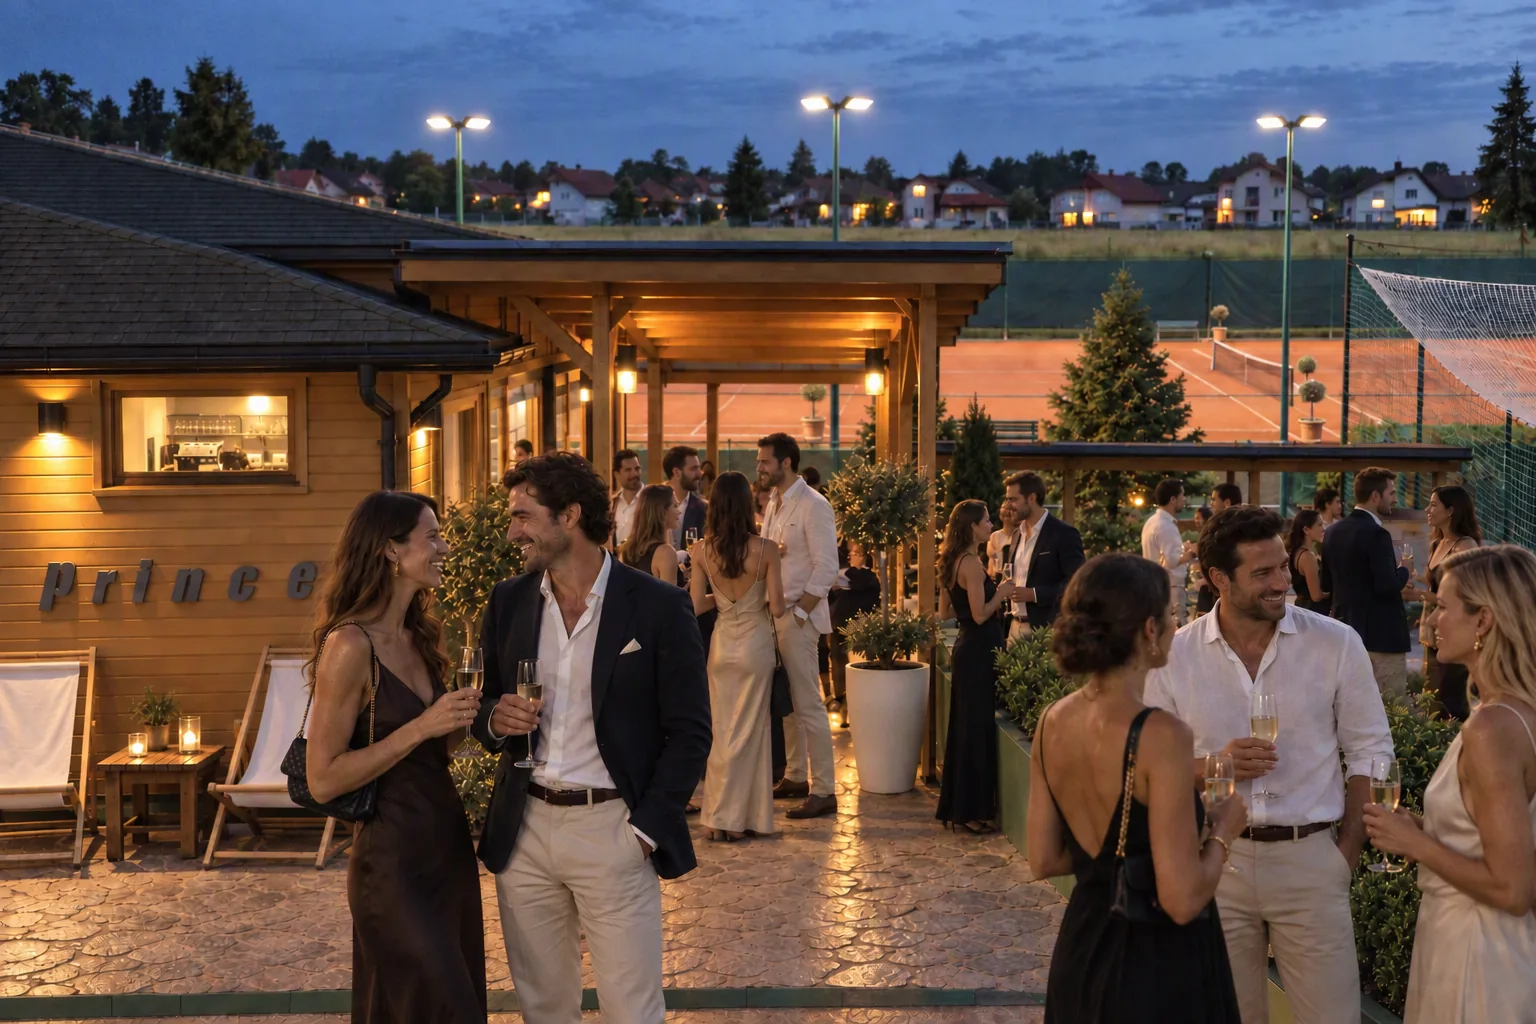
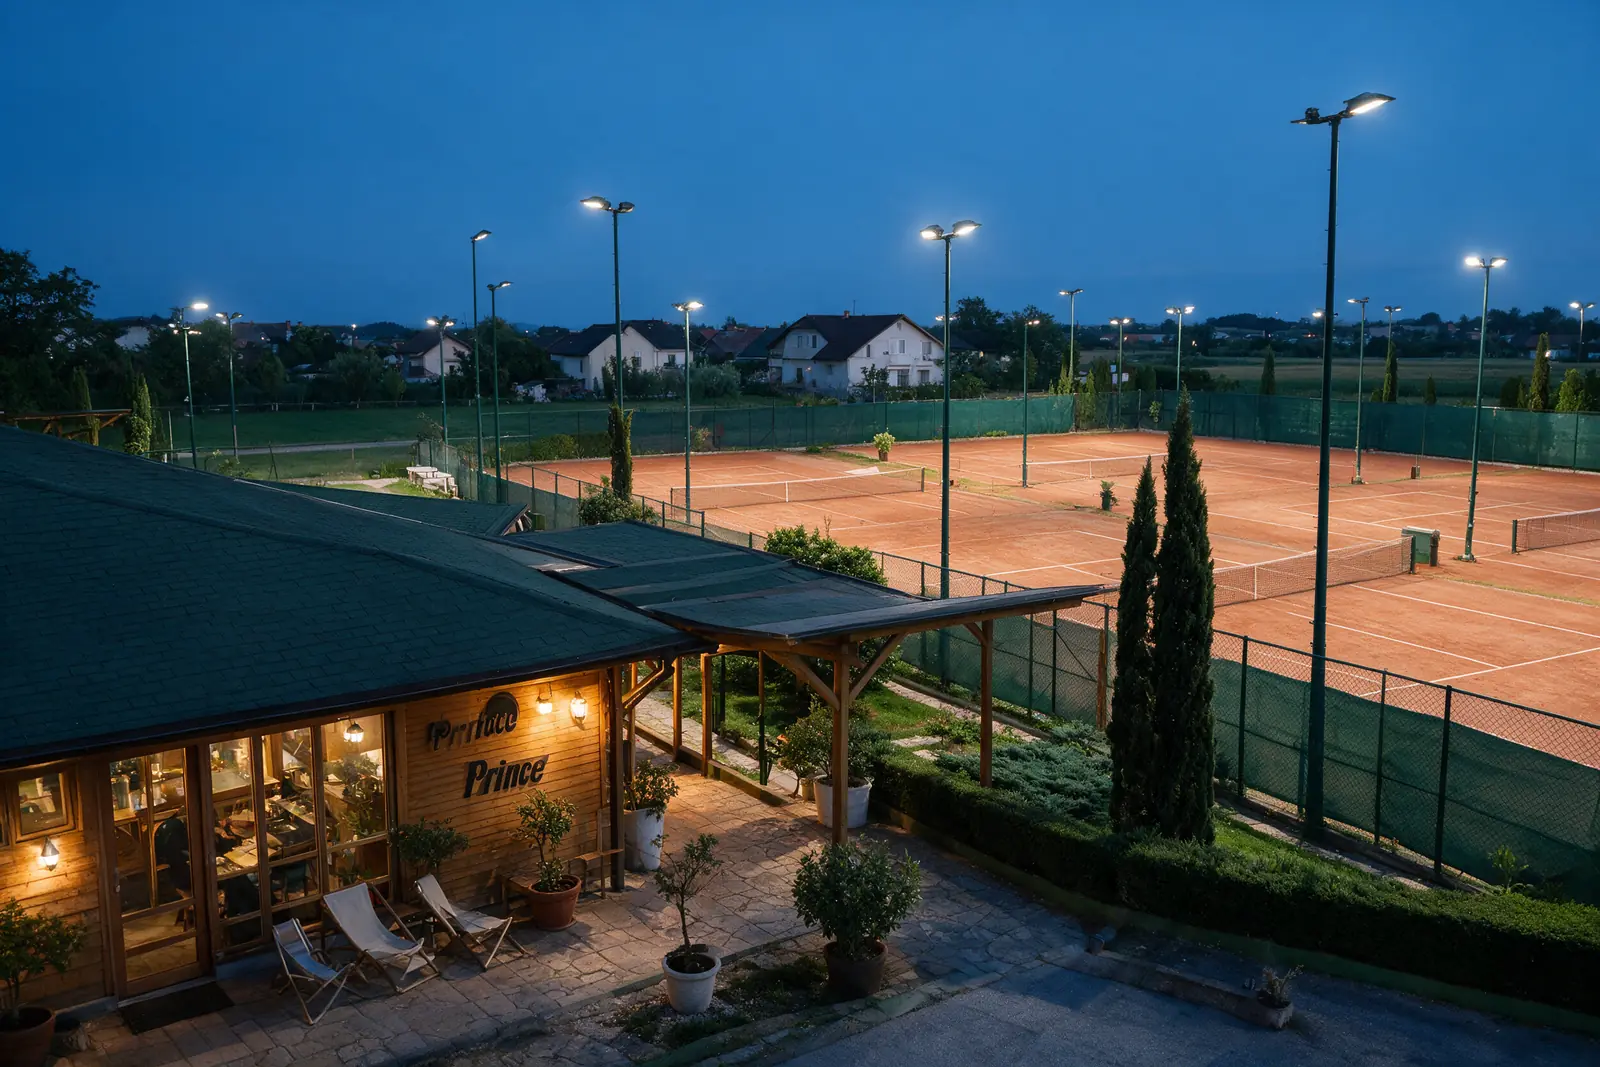
An evening on the terrace by the floodlit courts
Workout room · a break between sets
Workout room · cable row
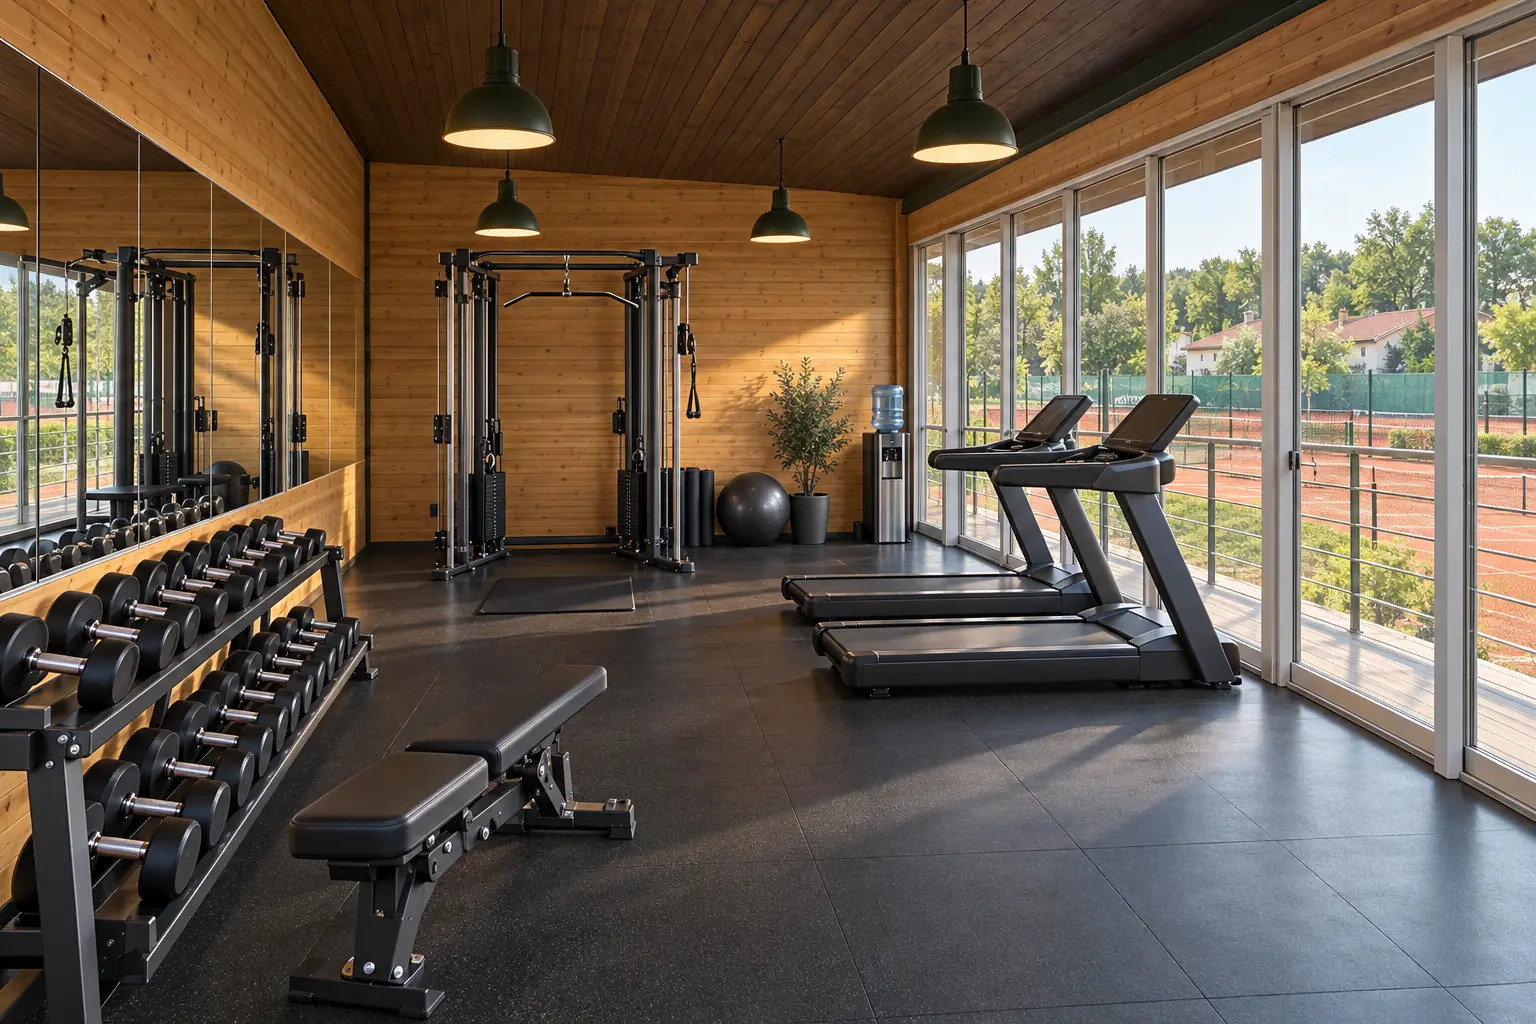
Workout room · treadmill overlooking the clay
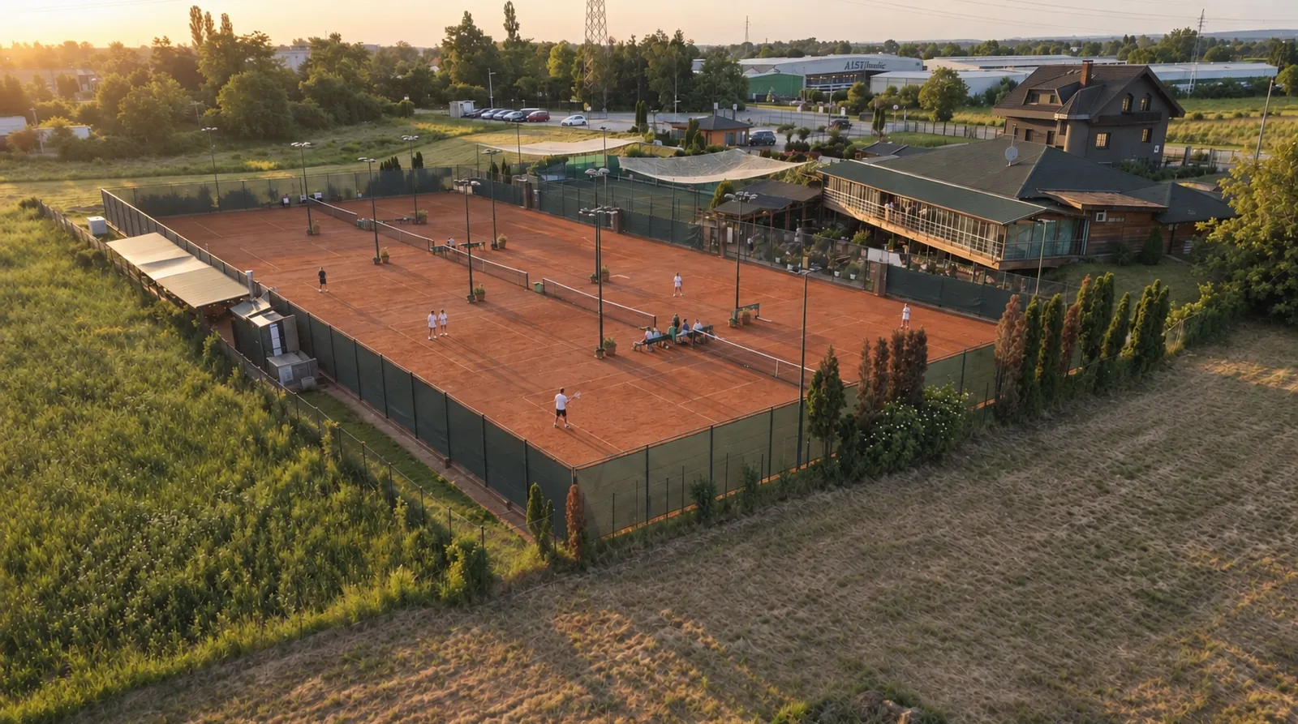
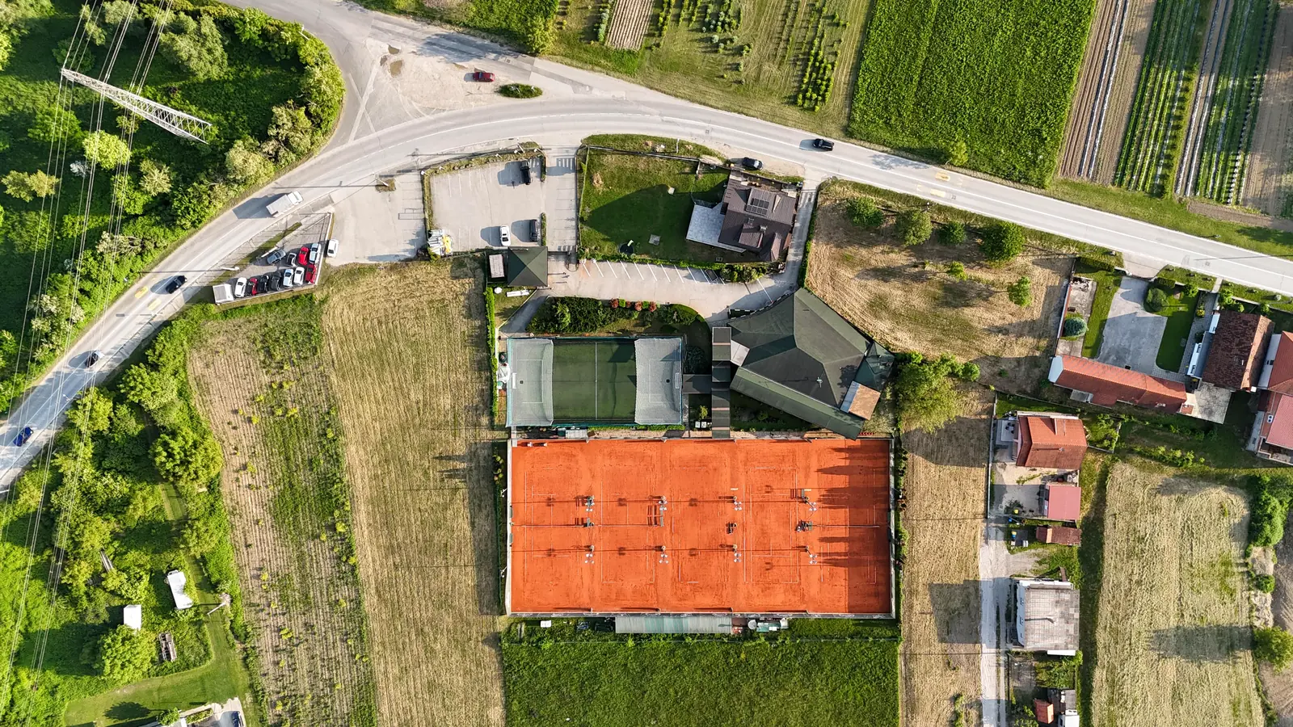
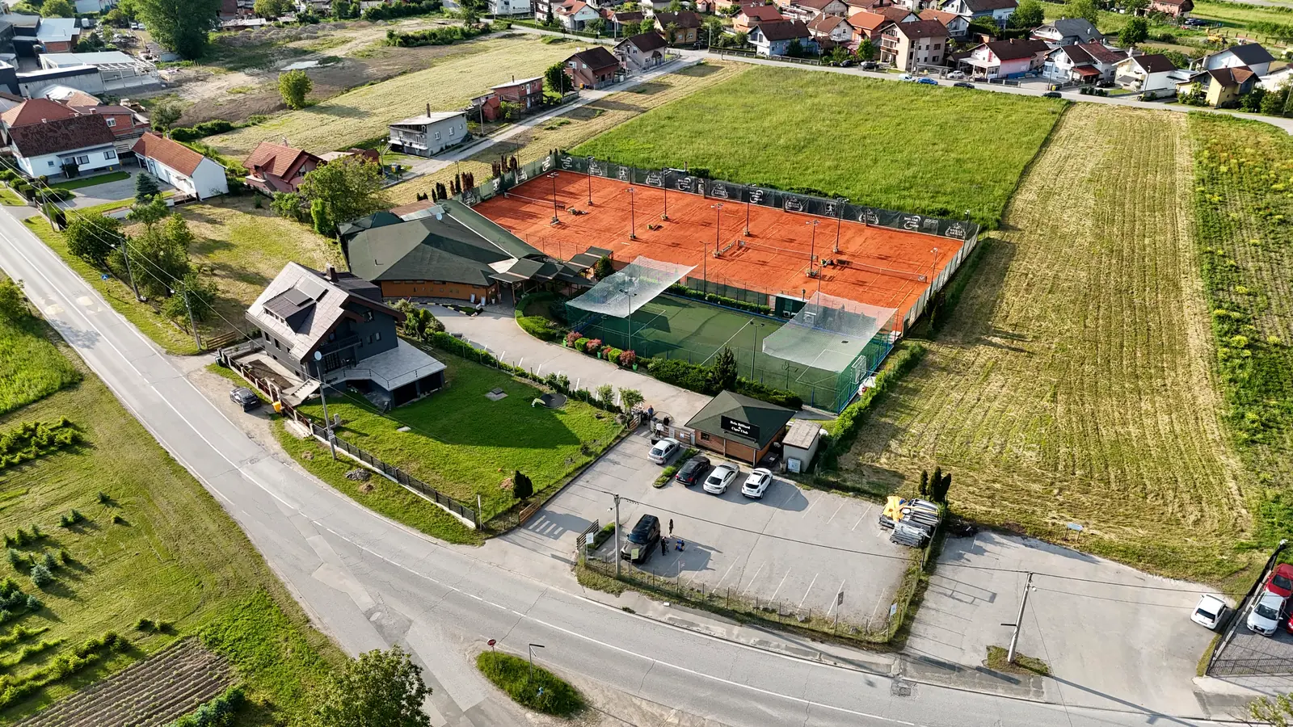
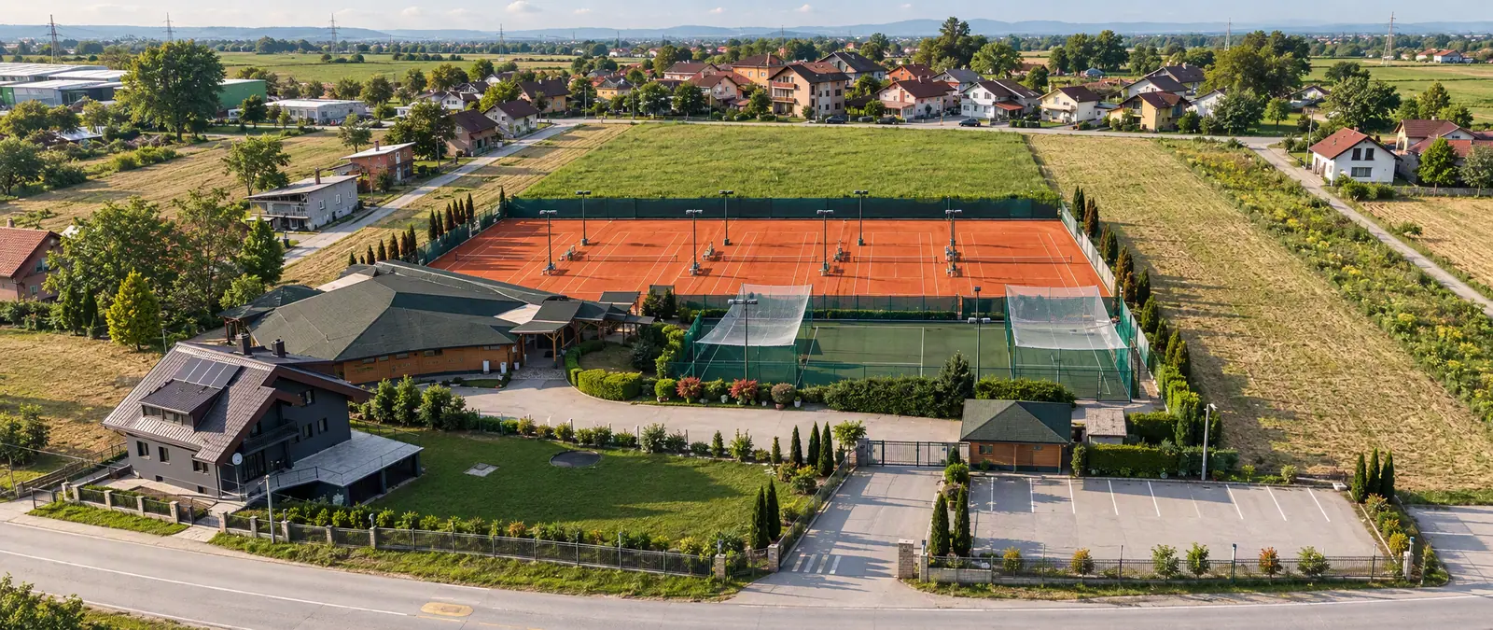
The venue from the air at golden hour
The courts from the corner, players on all five
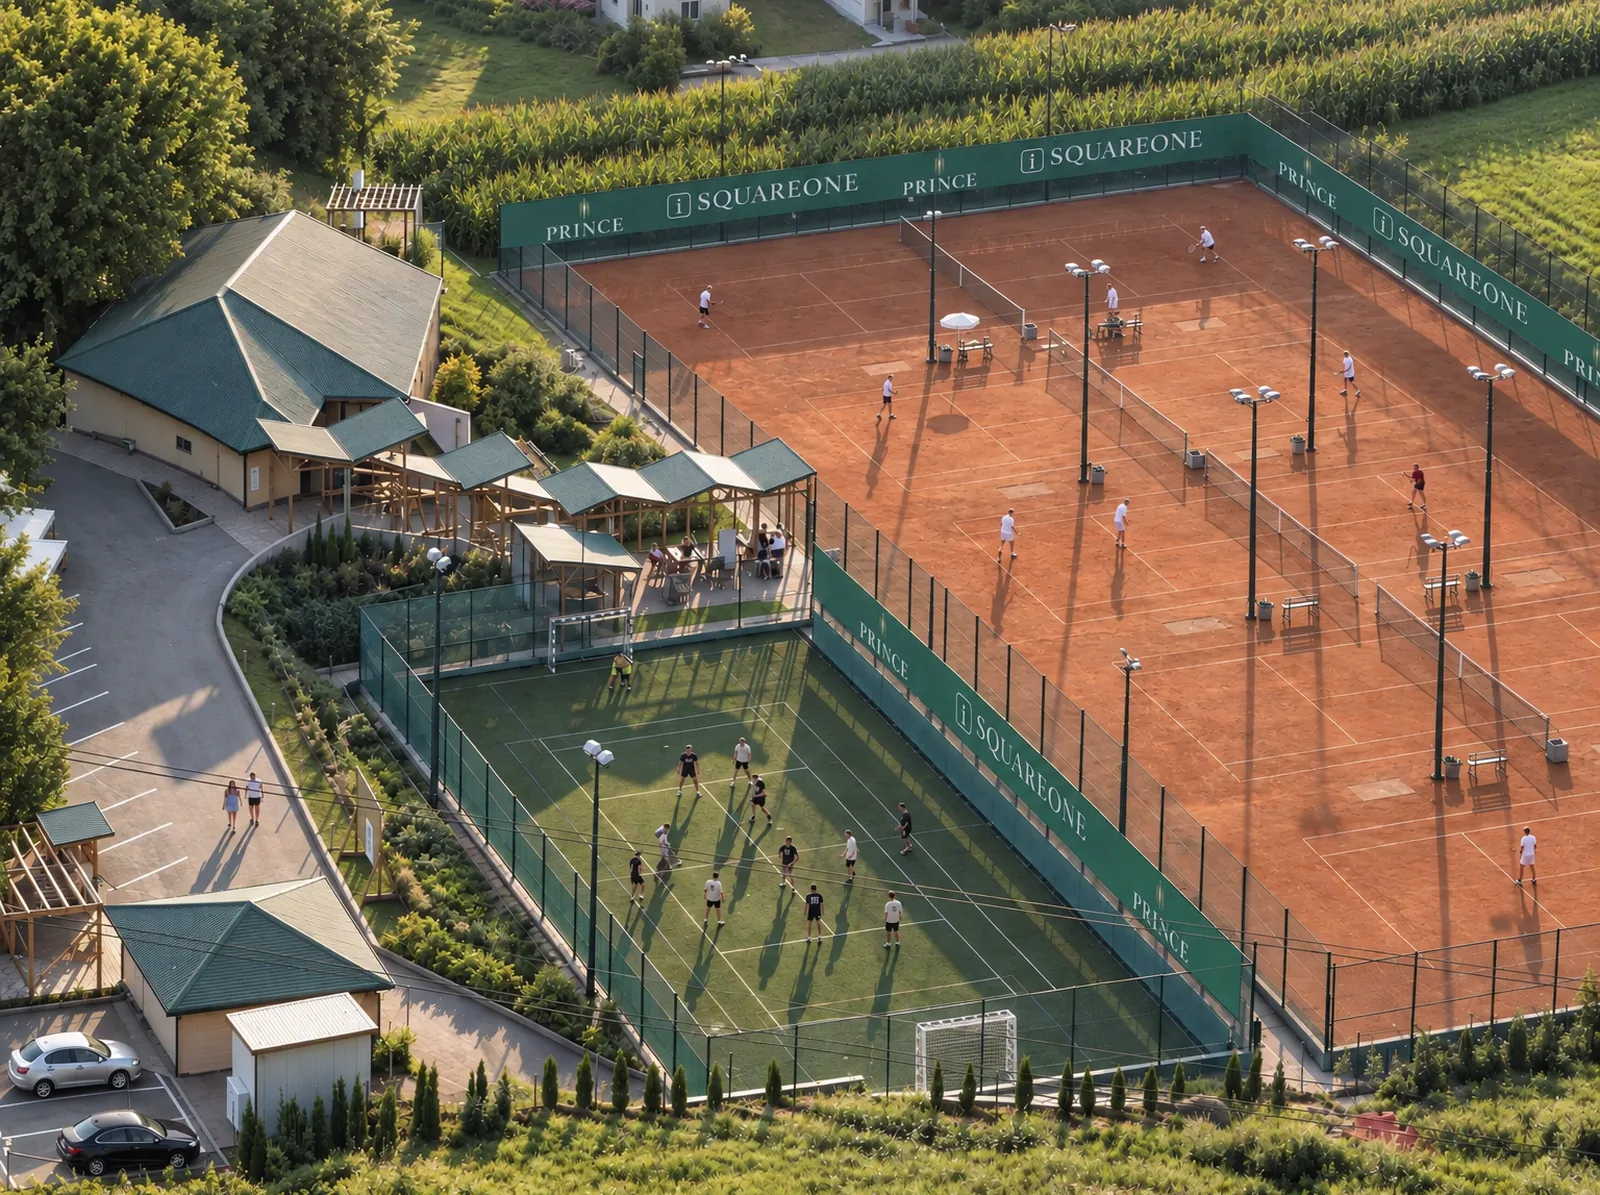
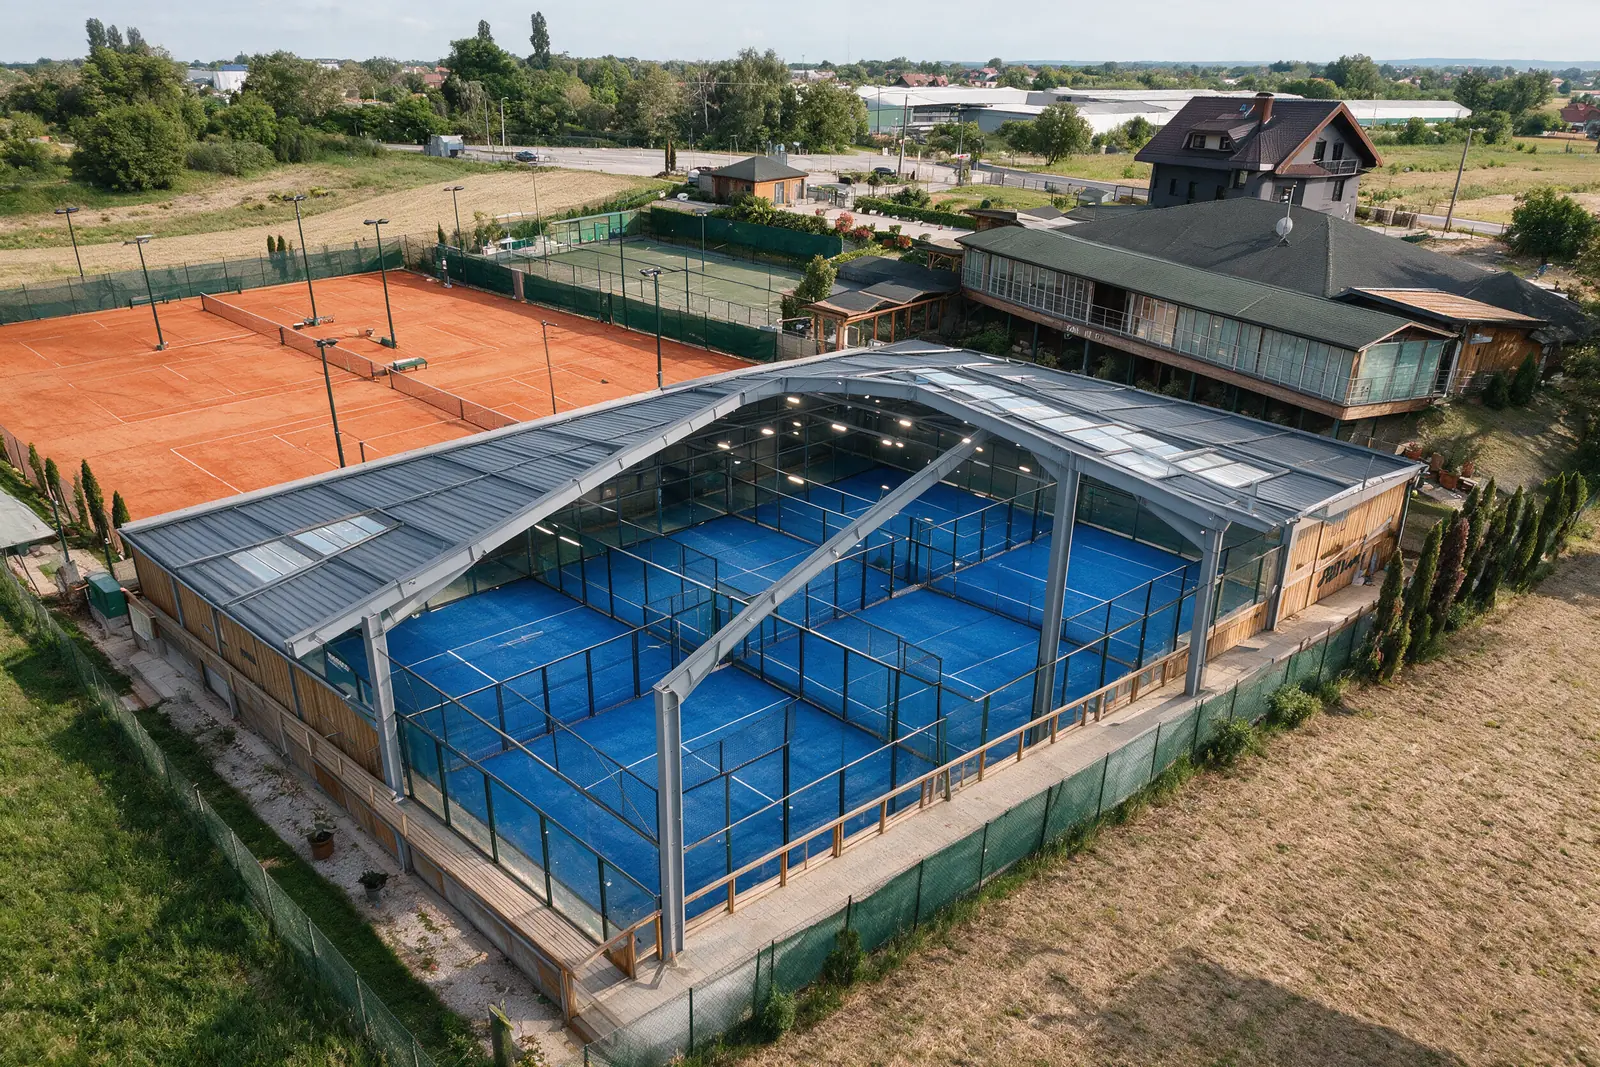
The five courts from above
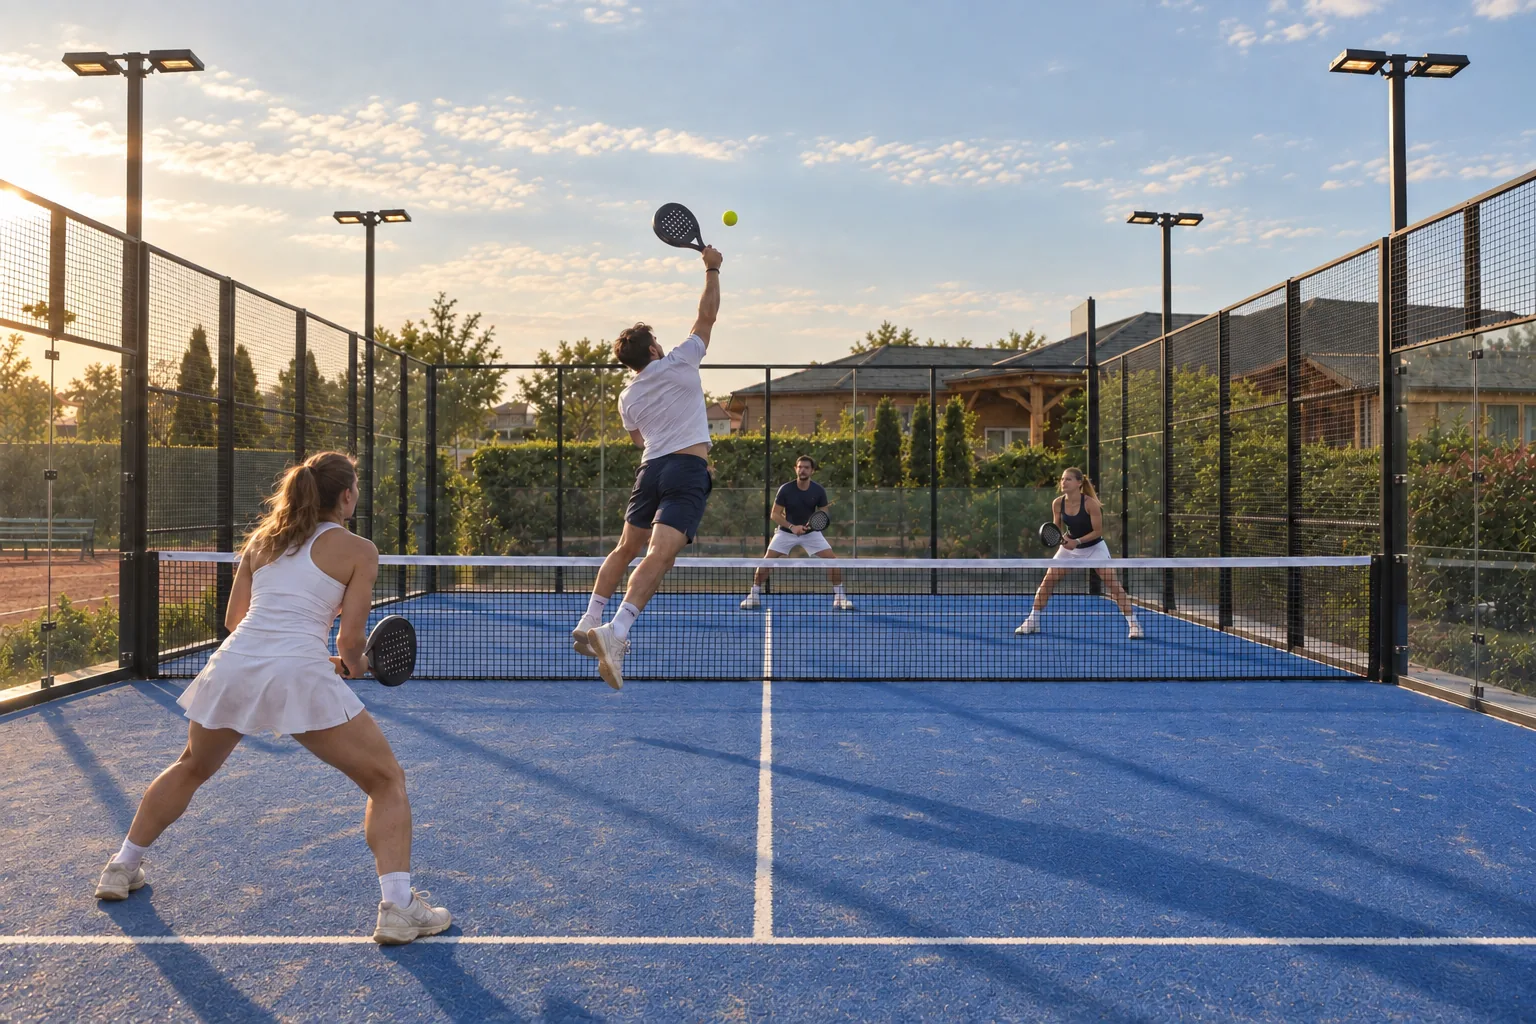
Padel where the five-a-side pitch is · planned
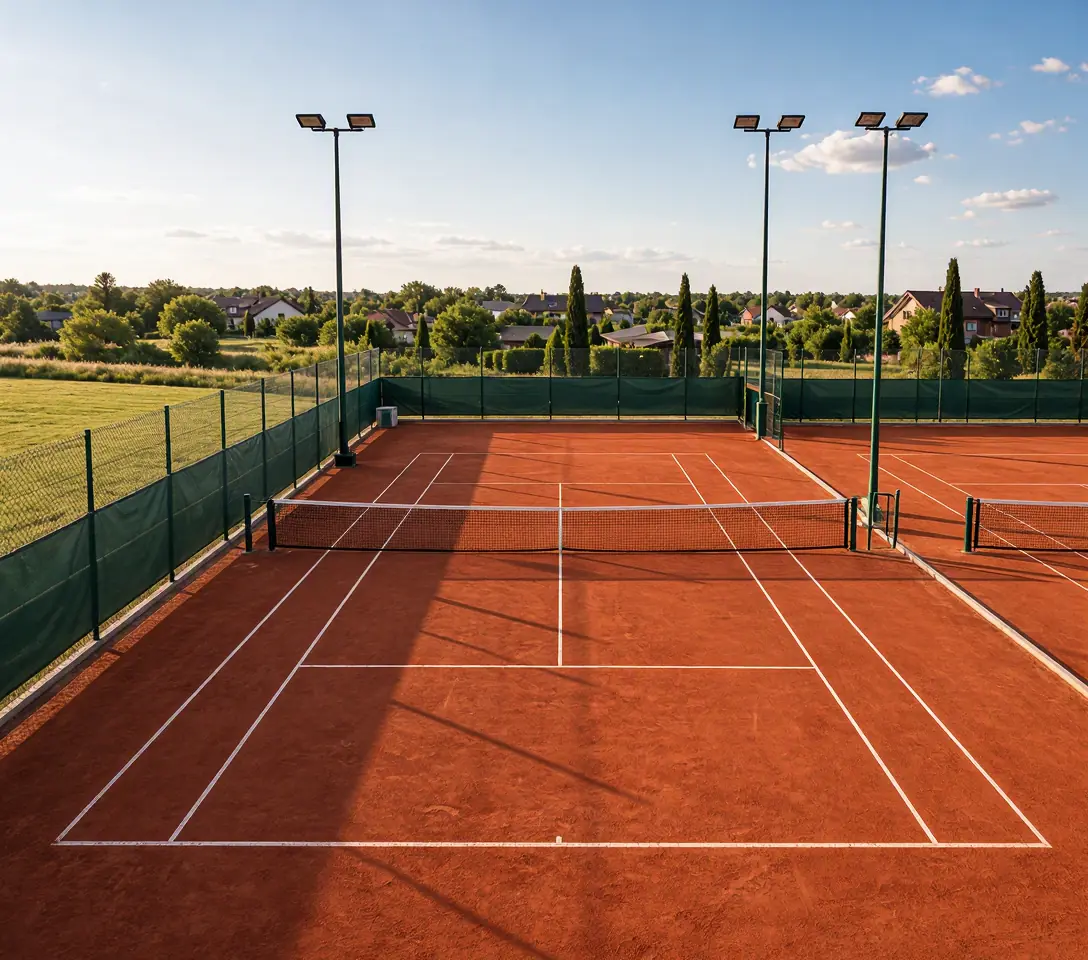
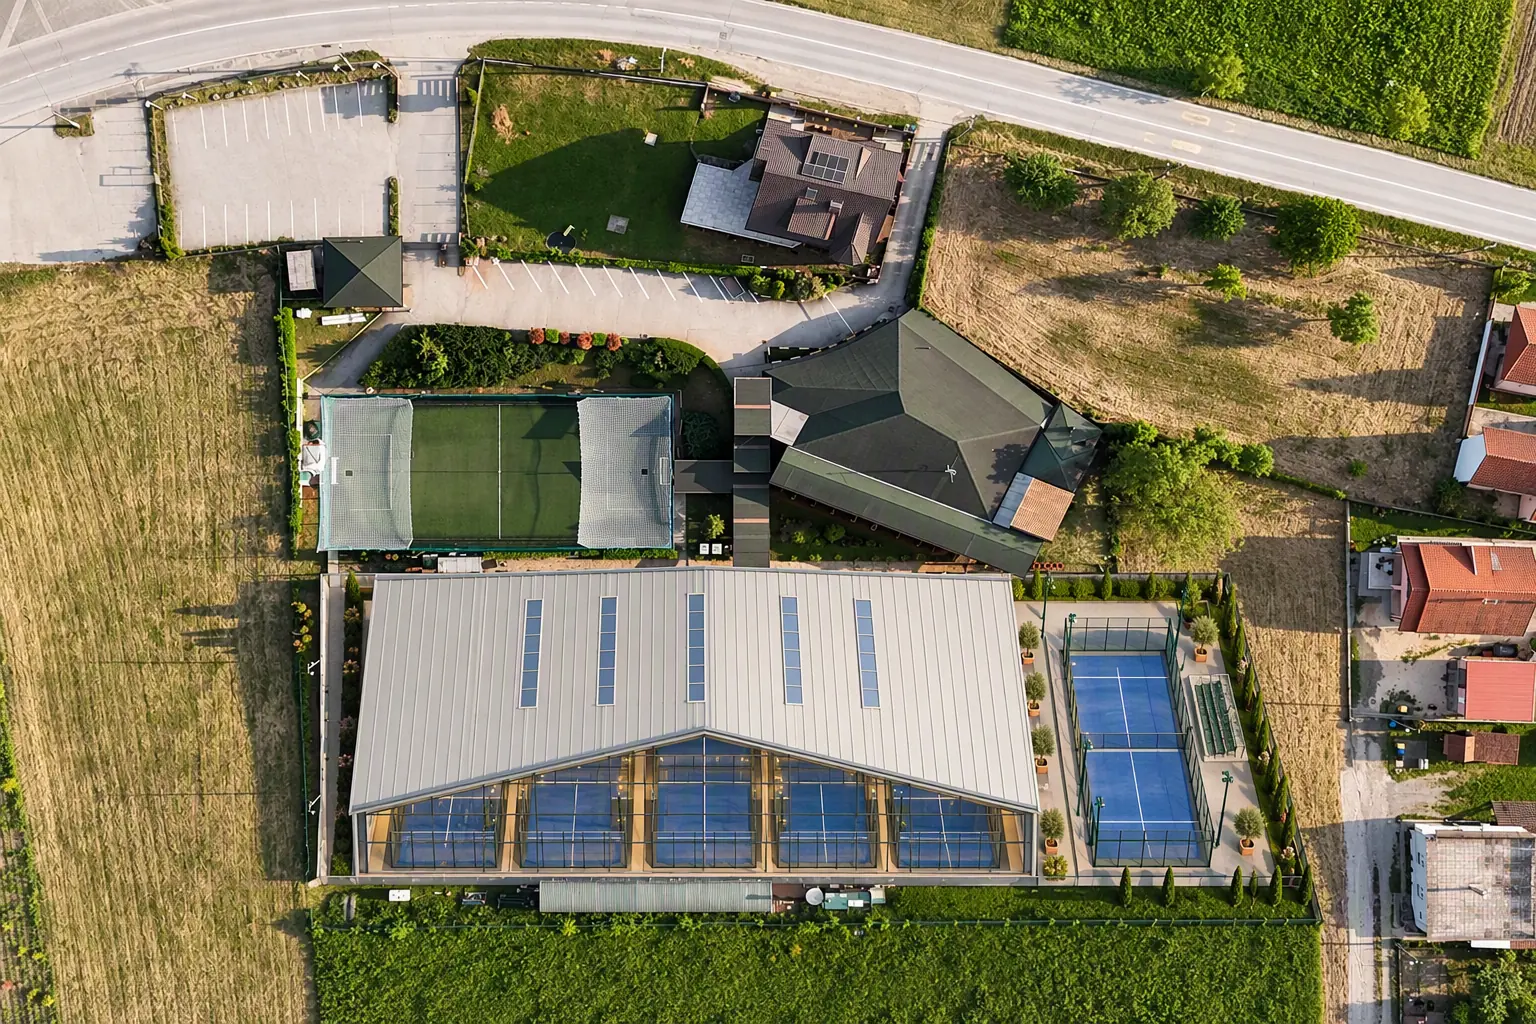
Tennis block from above
The whole complex from above
Sportski centar Prince
Approach from Sisačka cesta
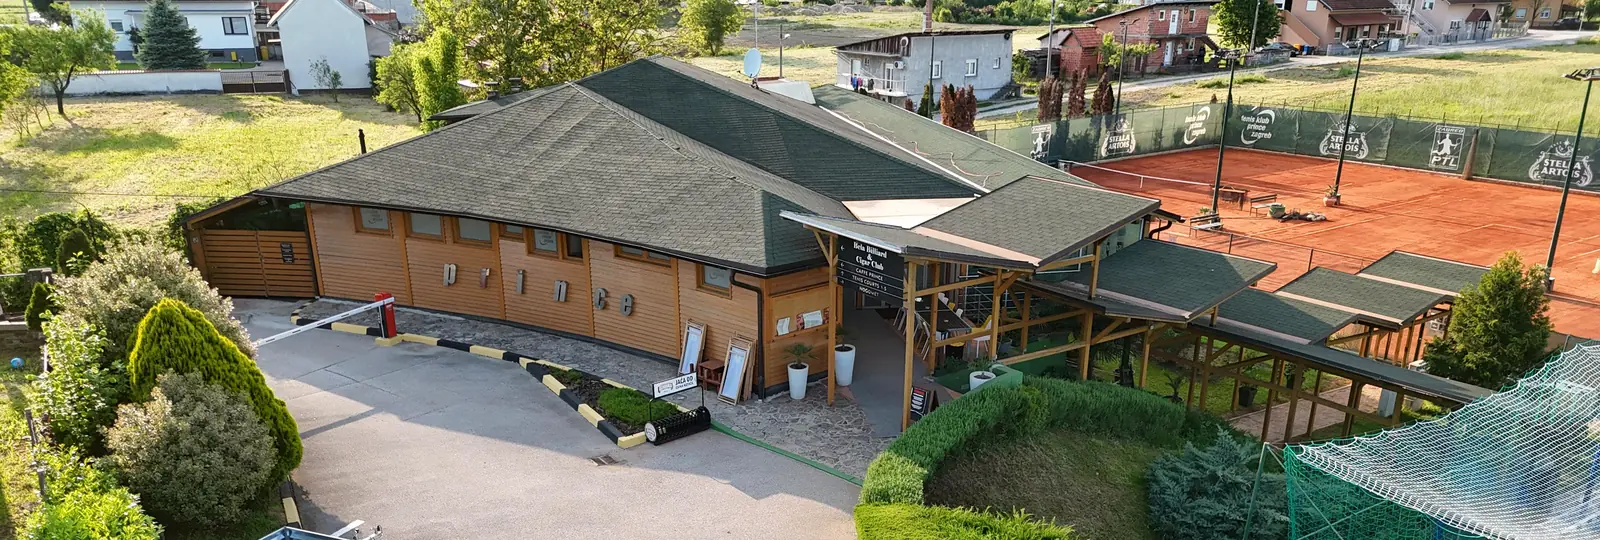
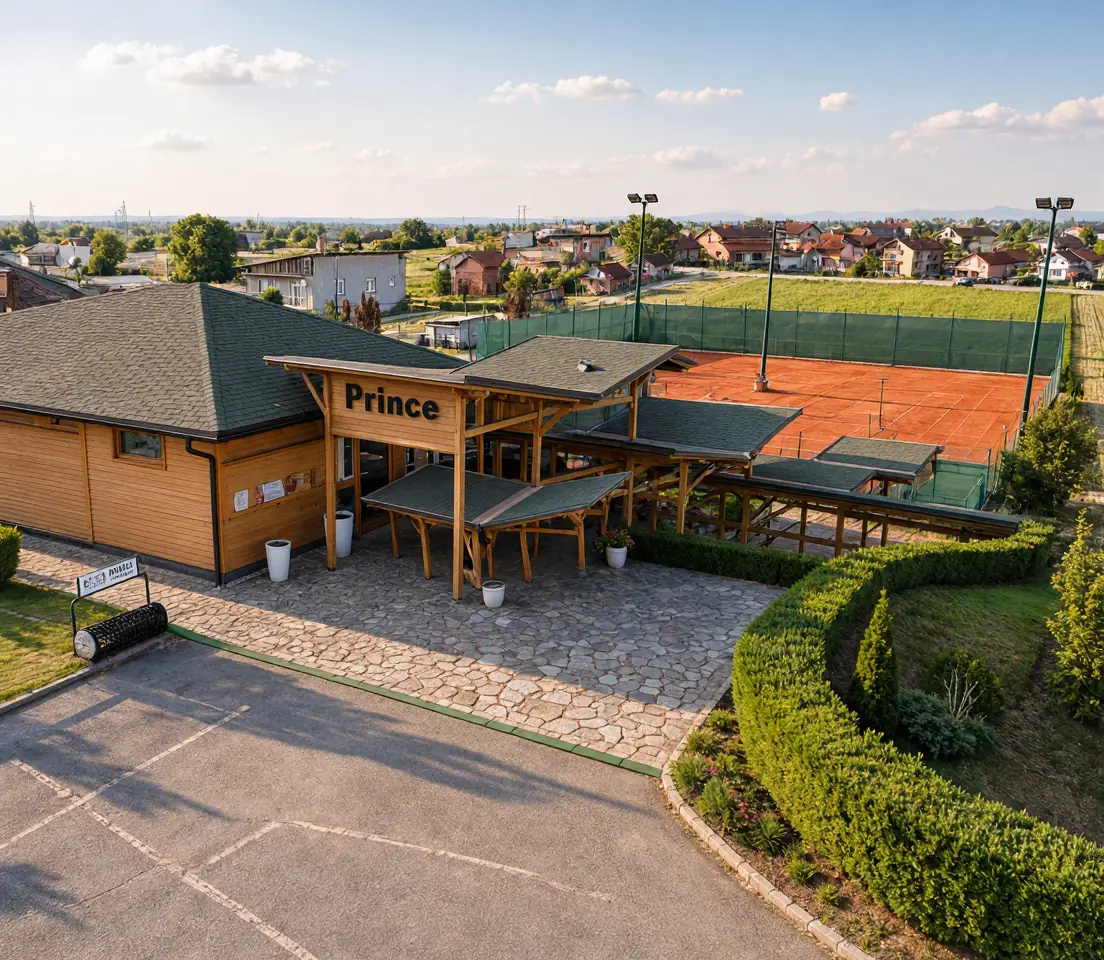
Clubhouse and parking
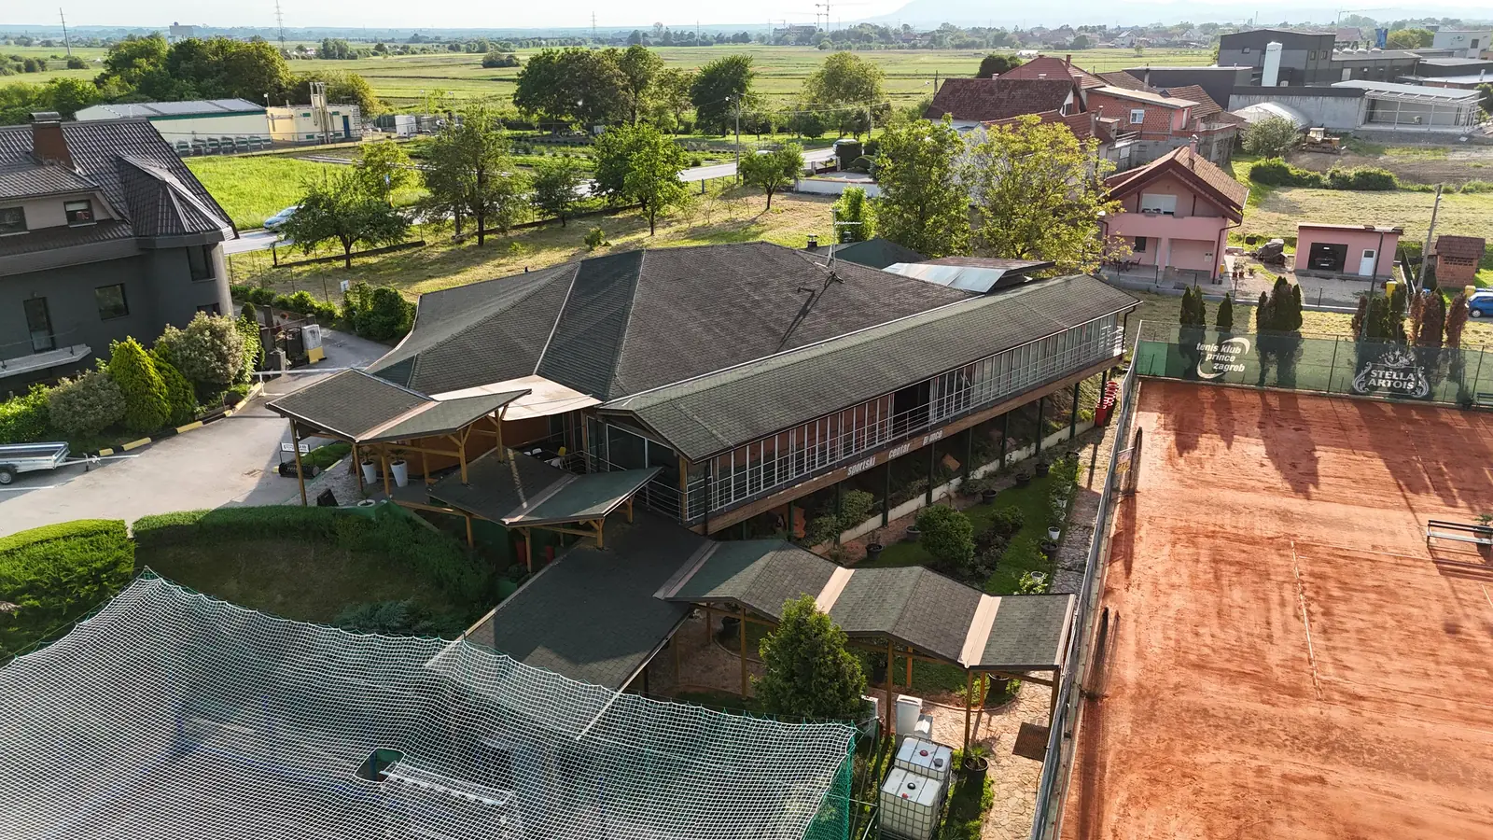
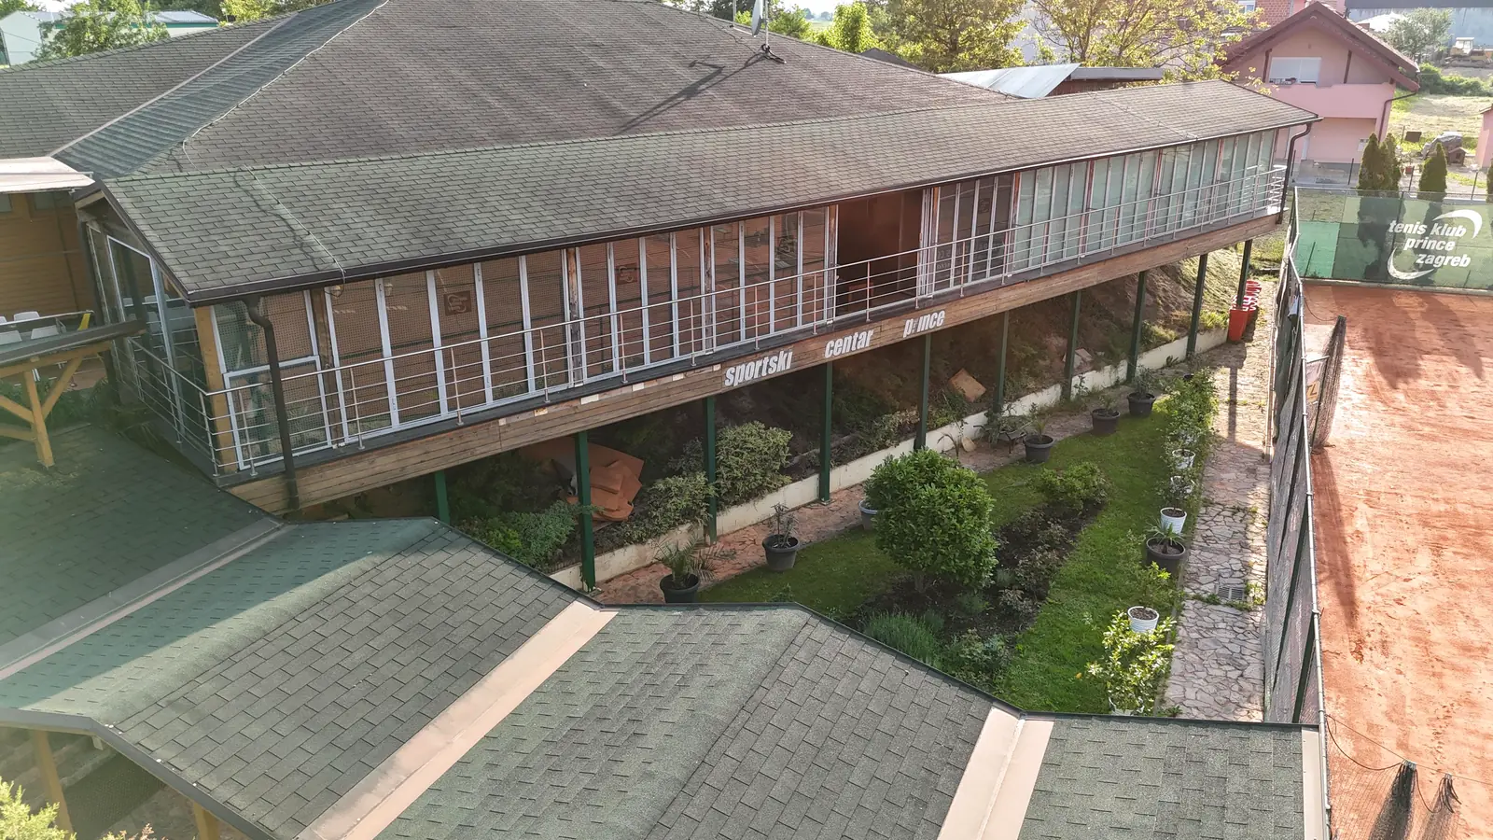
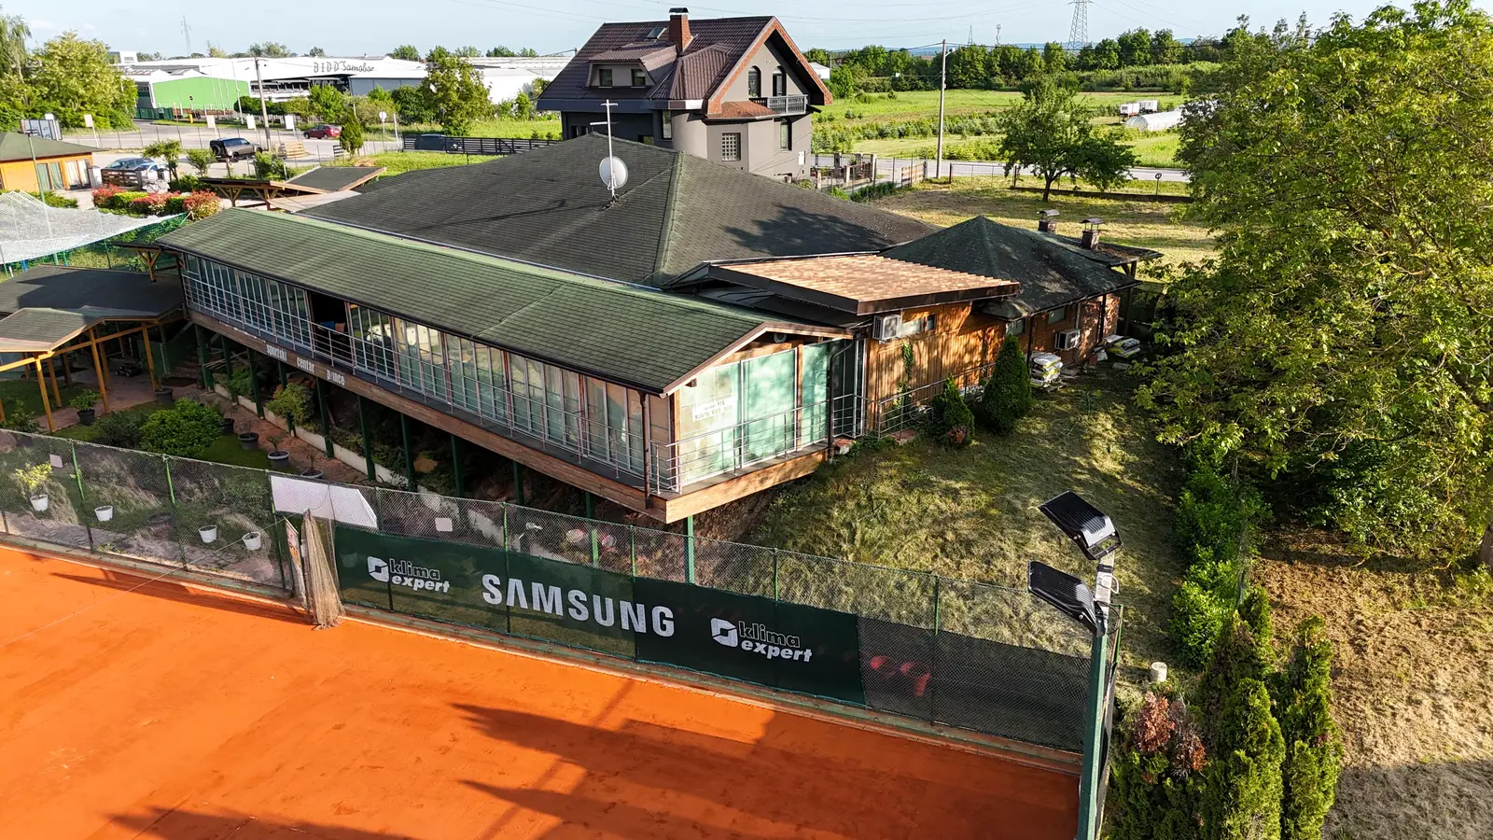
Glazed front facing the courts
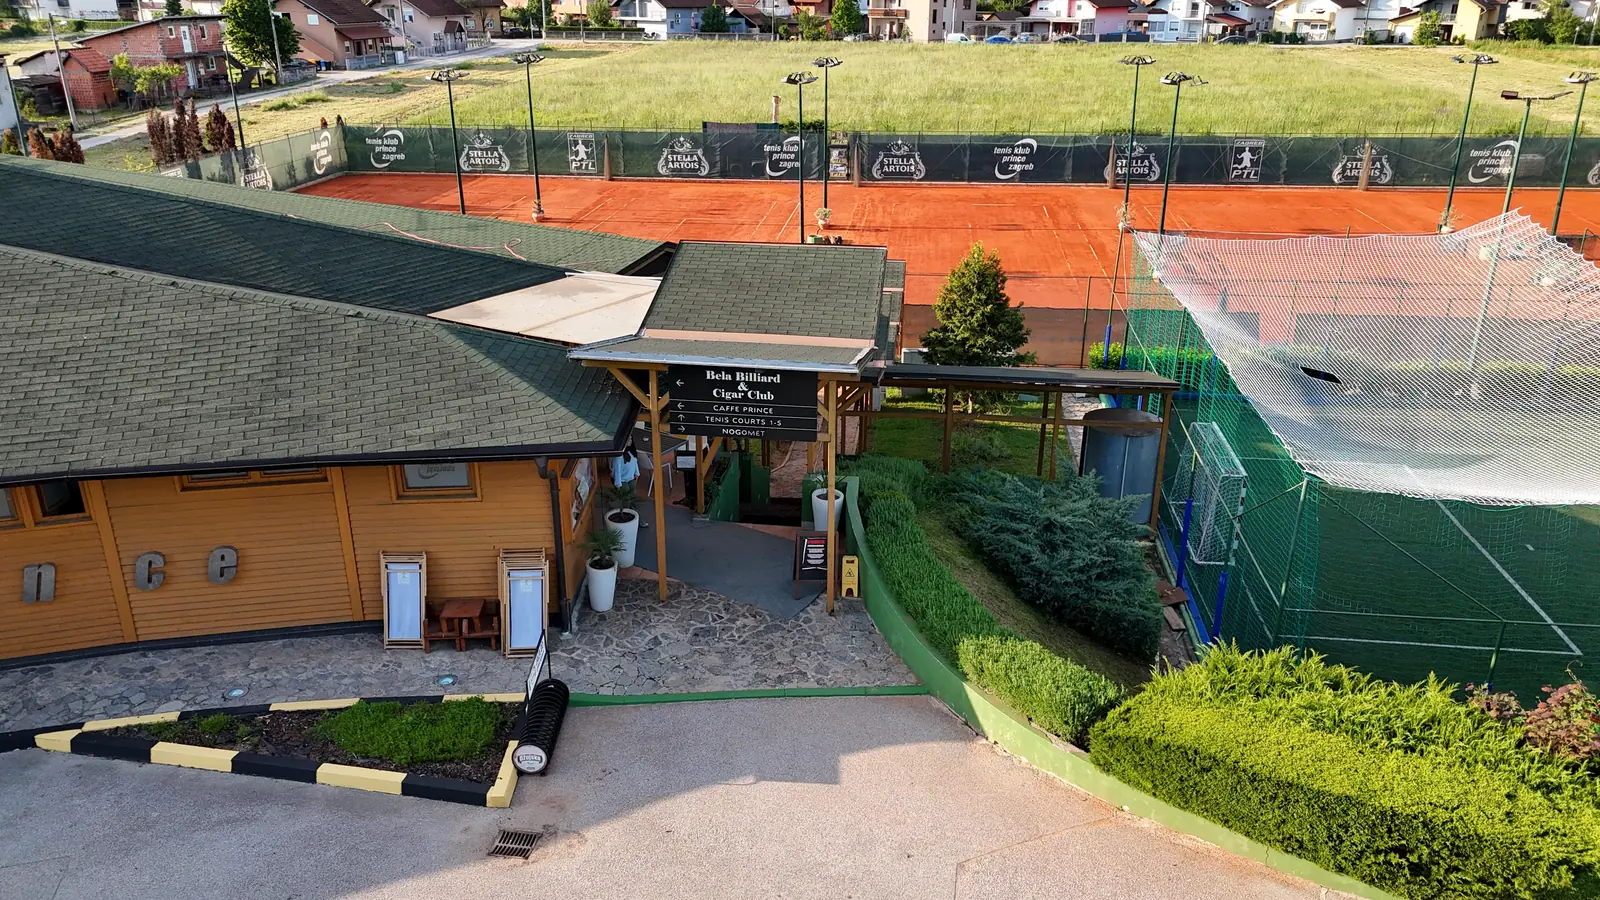
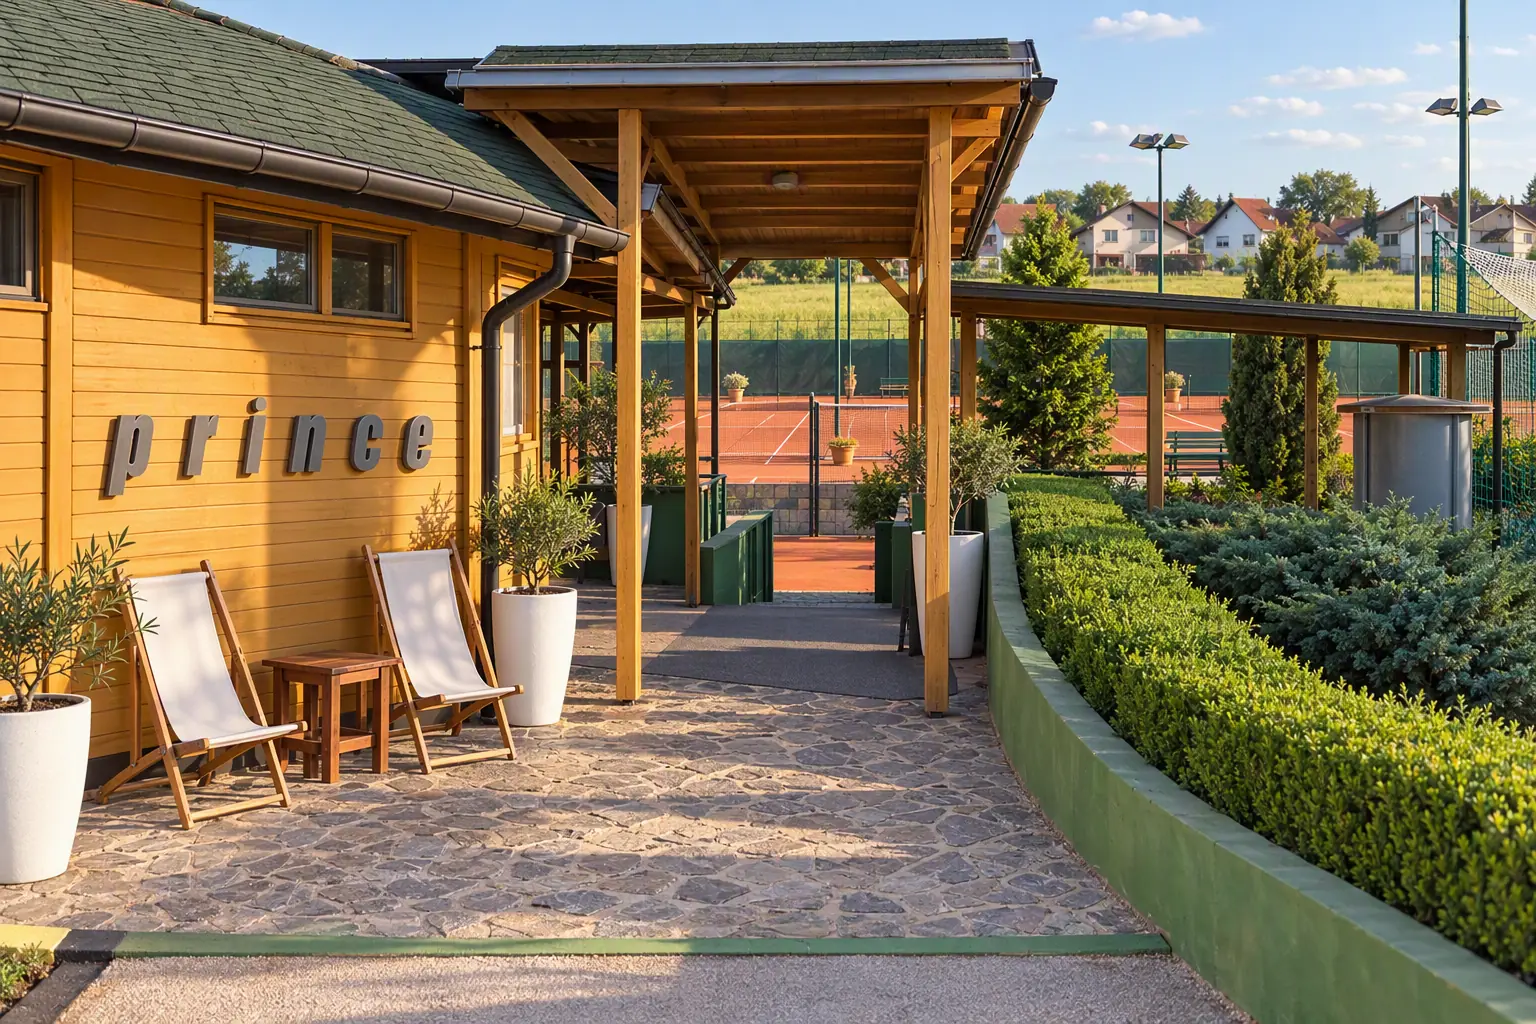
Caffe Prince terrace and entrance
Entrance from the car park
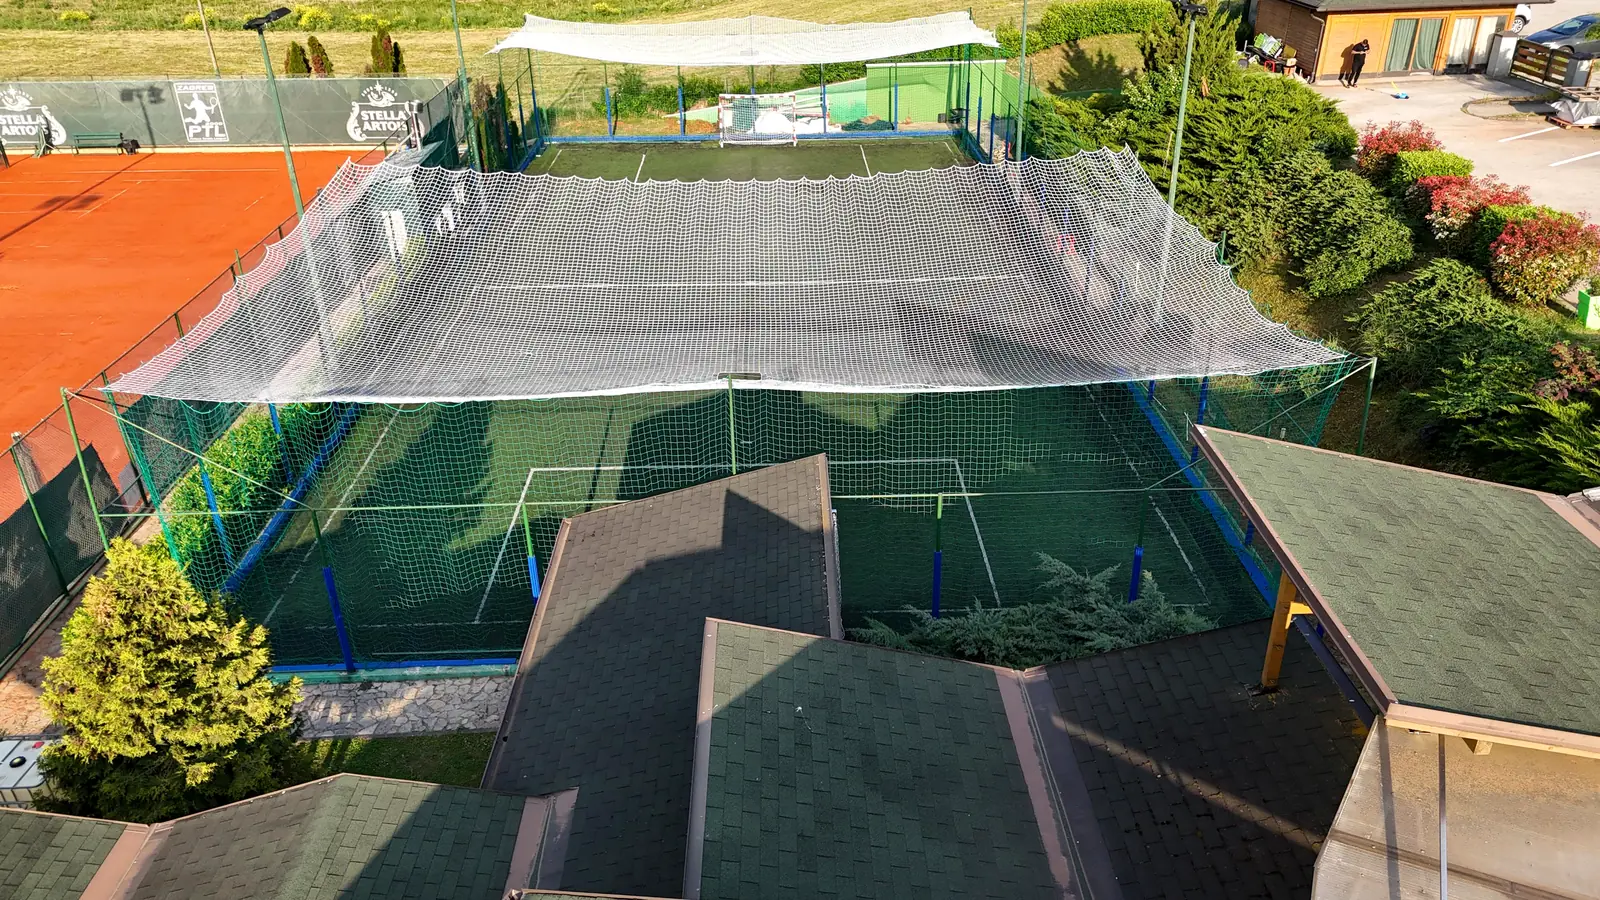
Five-a-side pitch
Courts from the corner
Klara and the surroundings
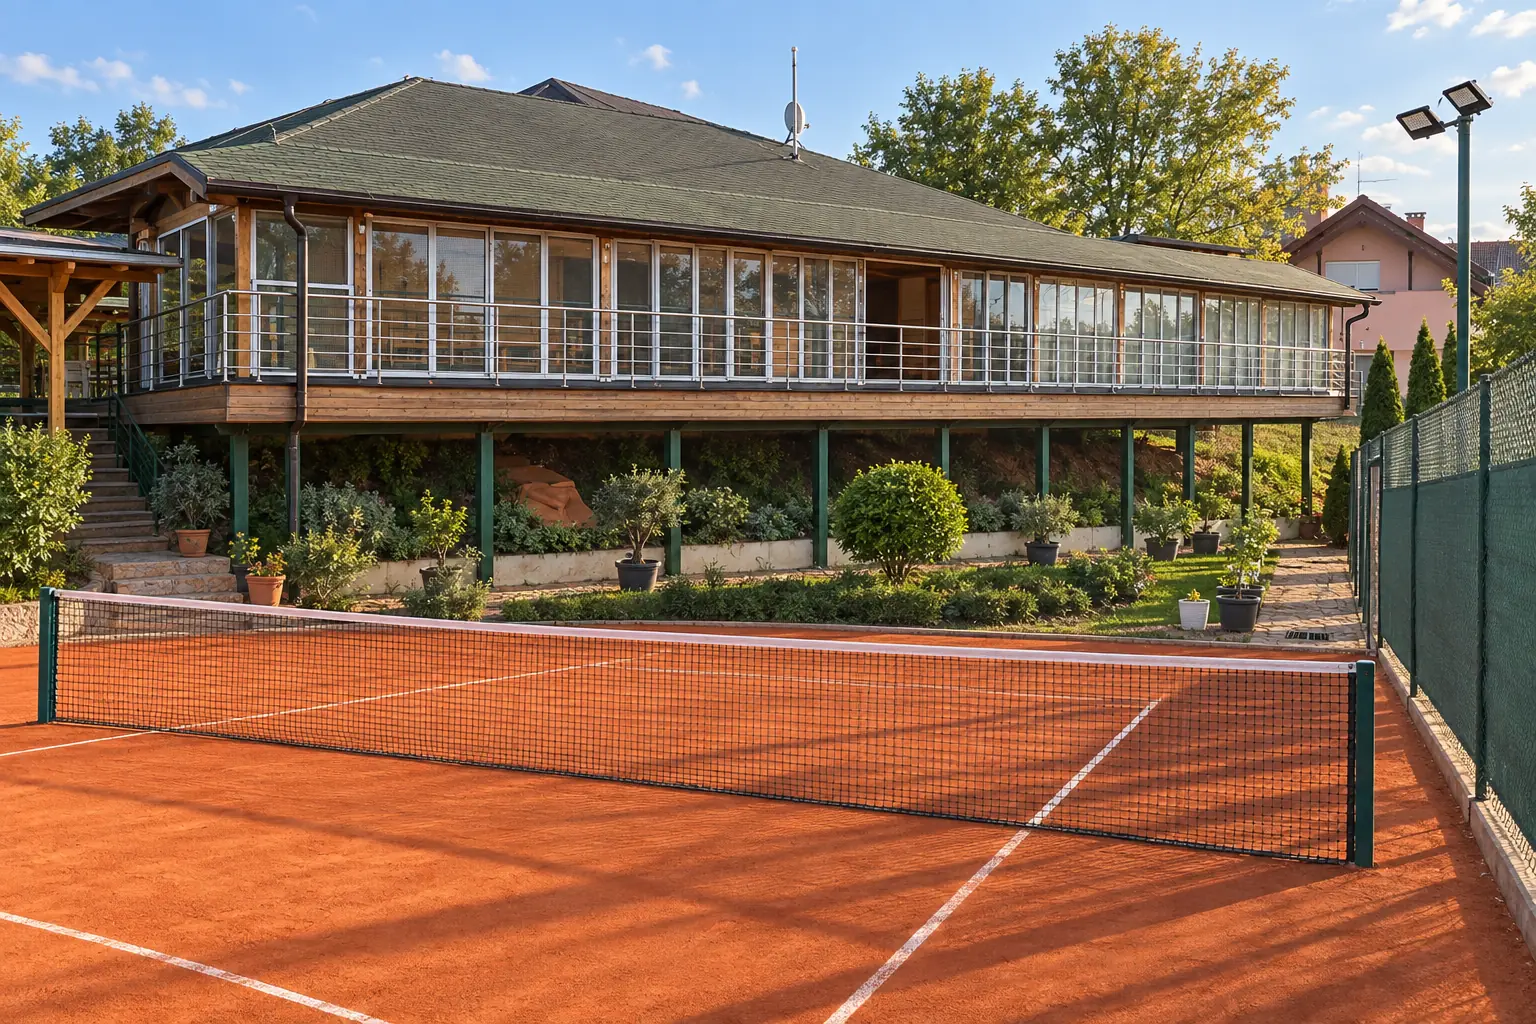
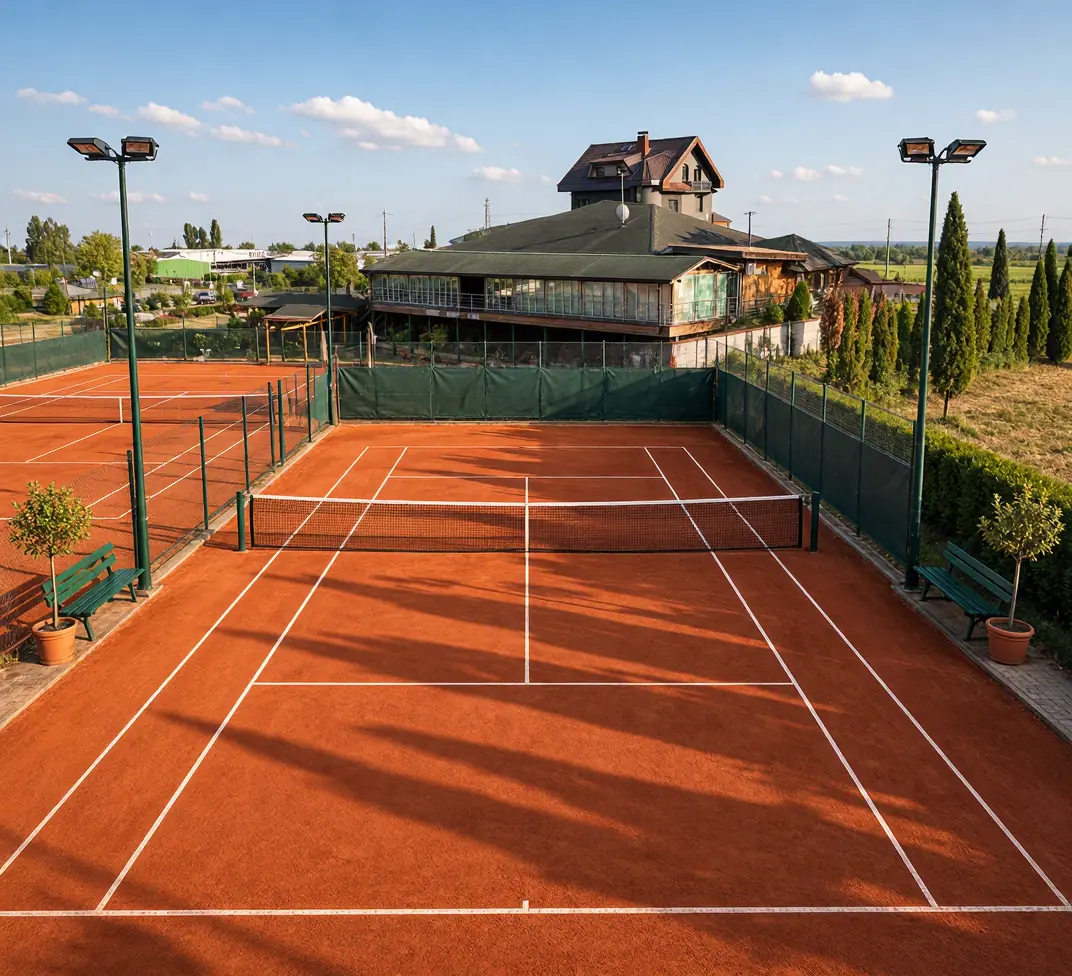
Courts by the clubhouse
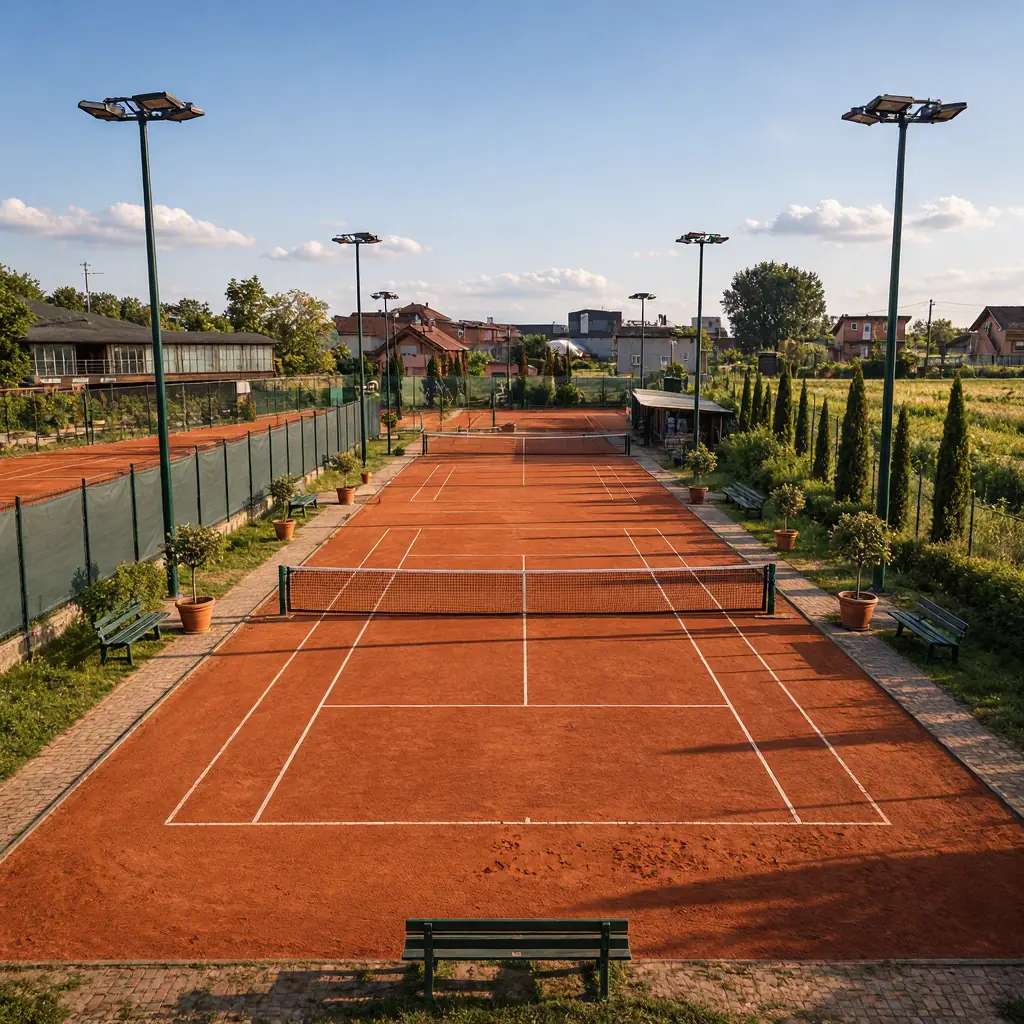
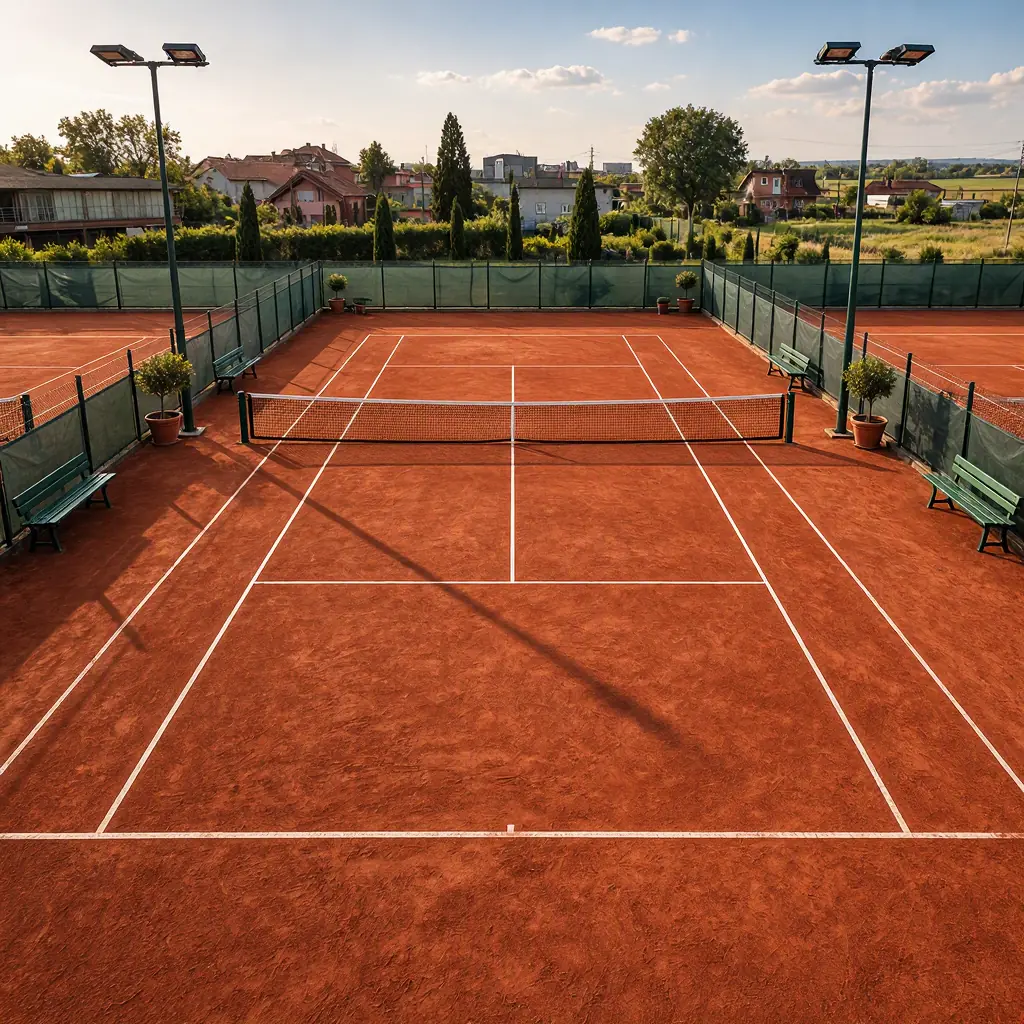
Court 3 · baseline view
Court 1 · by the clubhouse
Court 5 · by the field
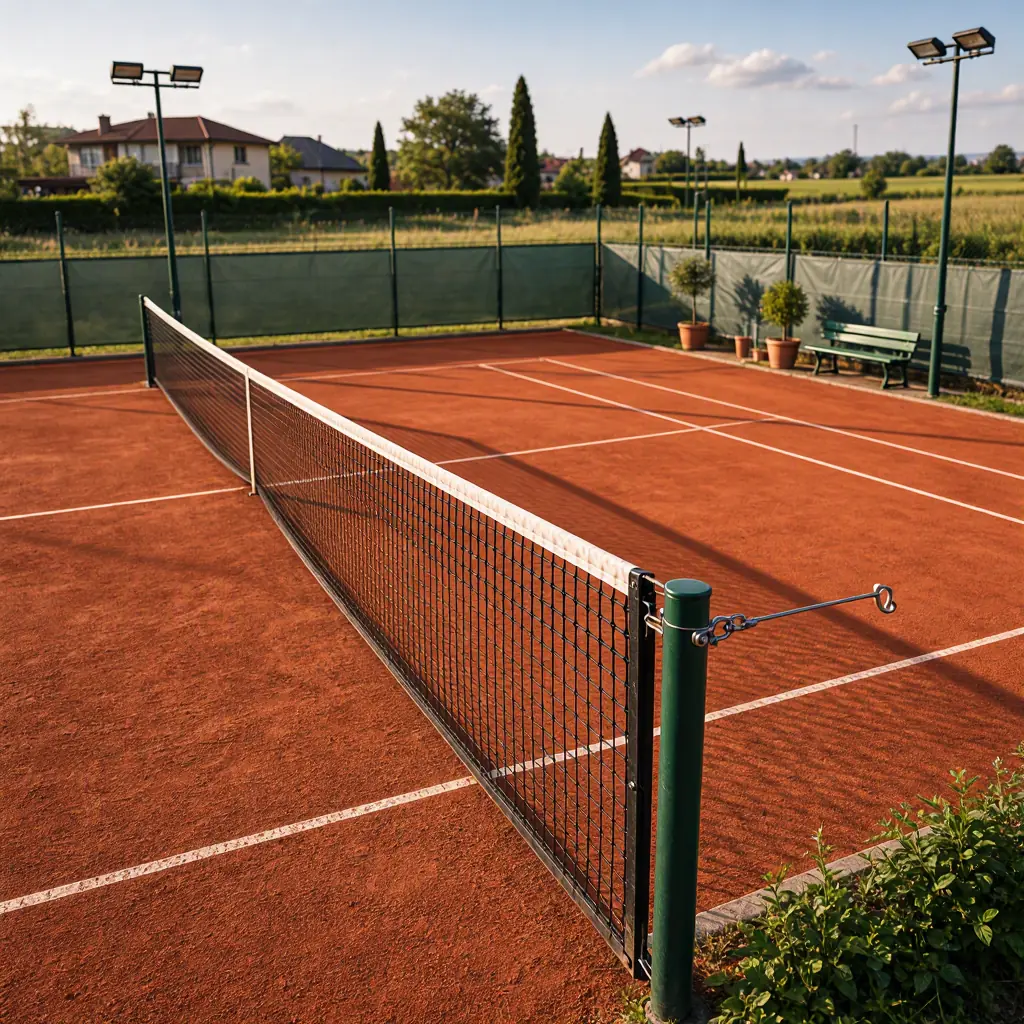
Net and clay detail
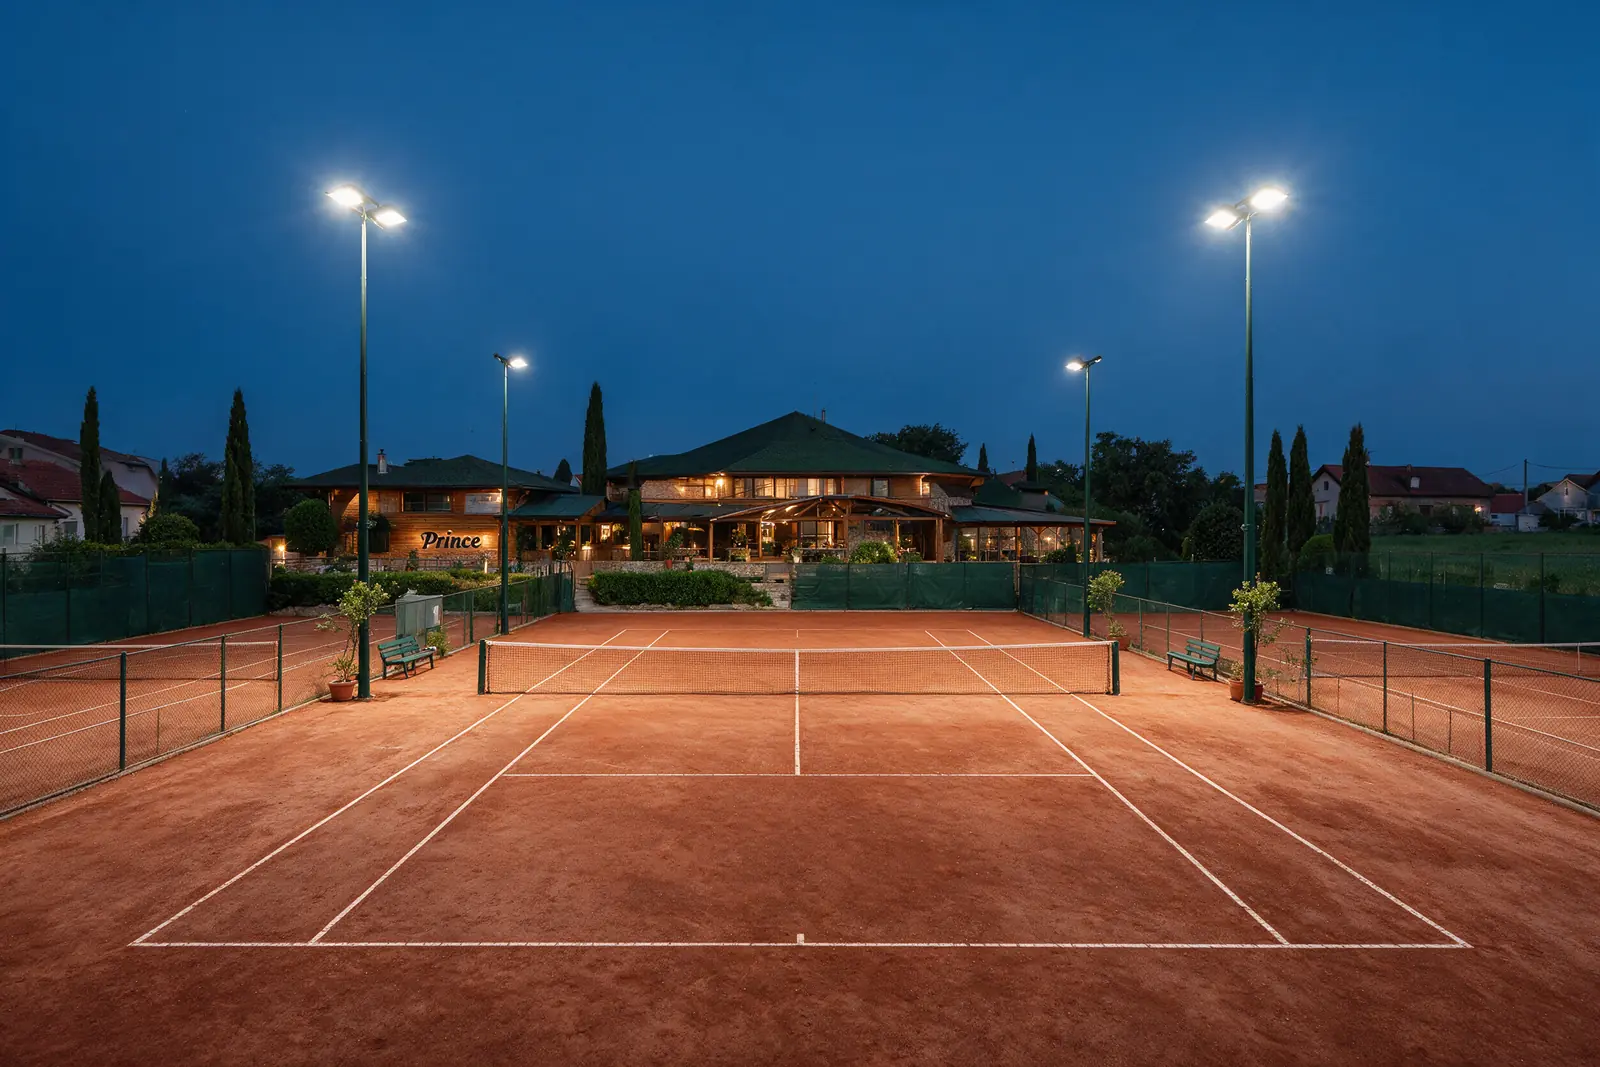
Court 3 under floodlights
Court 3 · portrait
Five-a-side · inside the cage
Caffe Prince terrace
Terrace at dusk
Entrance
Clubhouse from the courts
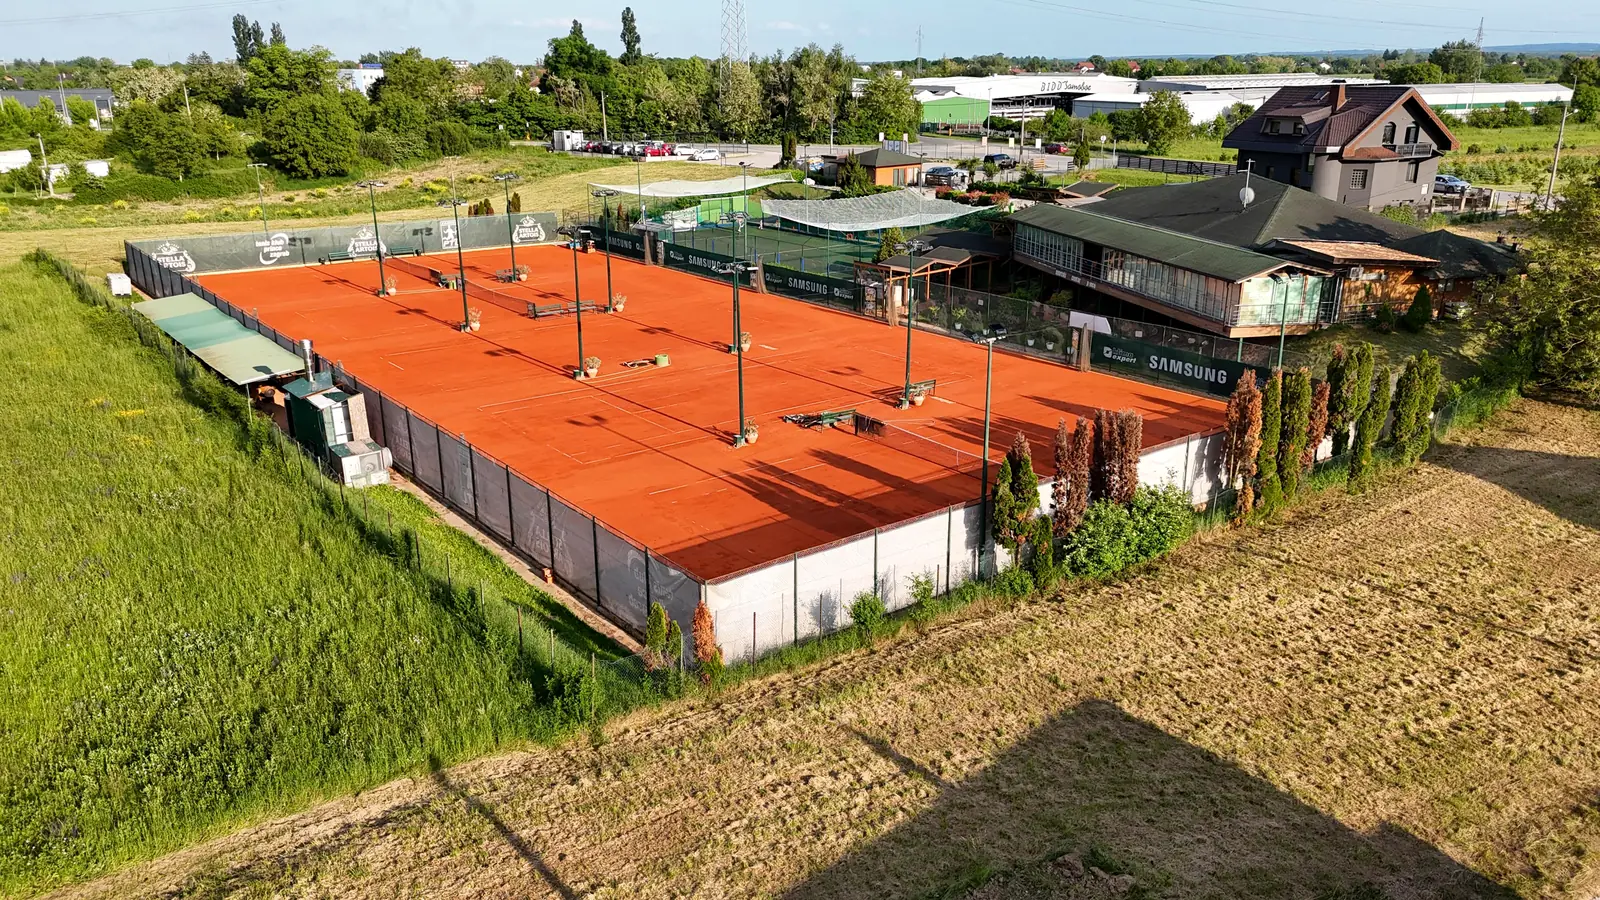
Sportski centar Prince from the air
The complex from the road
Padel · planned state
Padel hall · planned
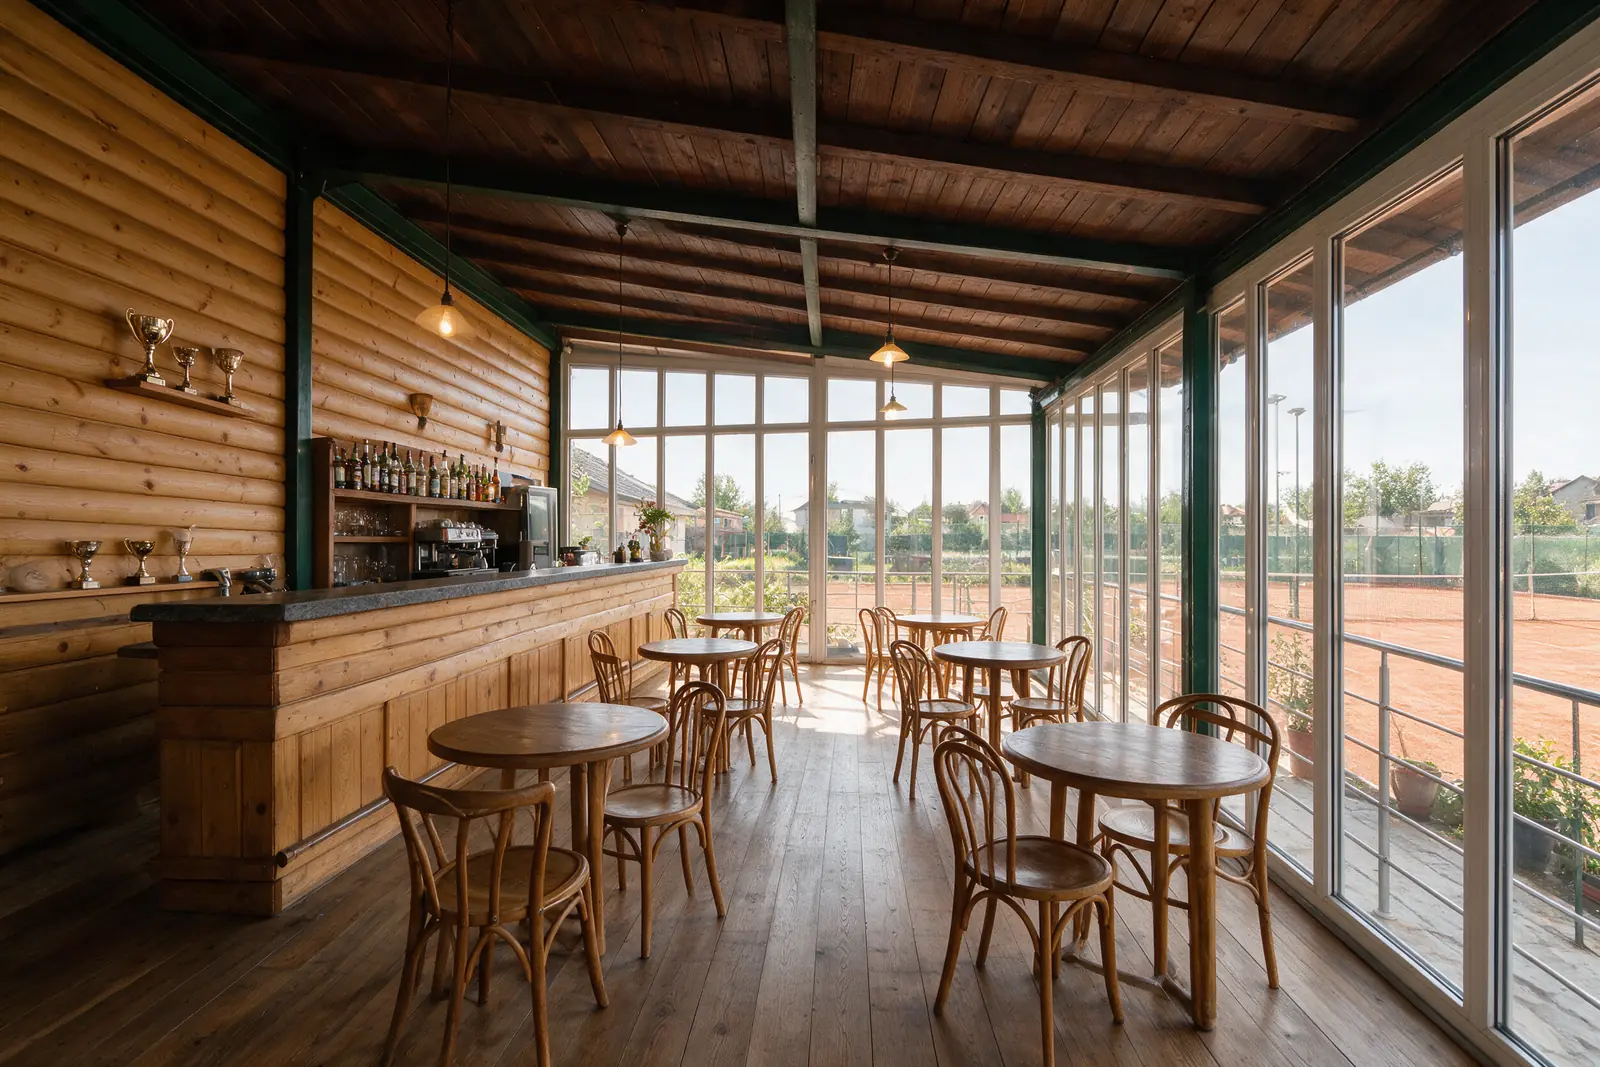
Caffe bar · reconstruction from the plan
Fitness room · reconstruction from the plan
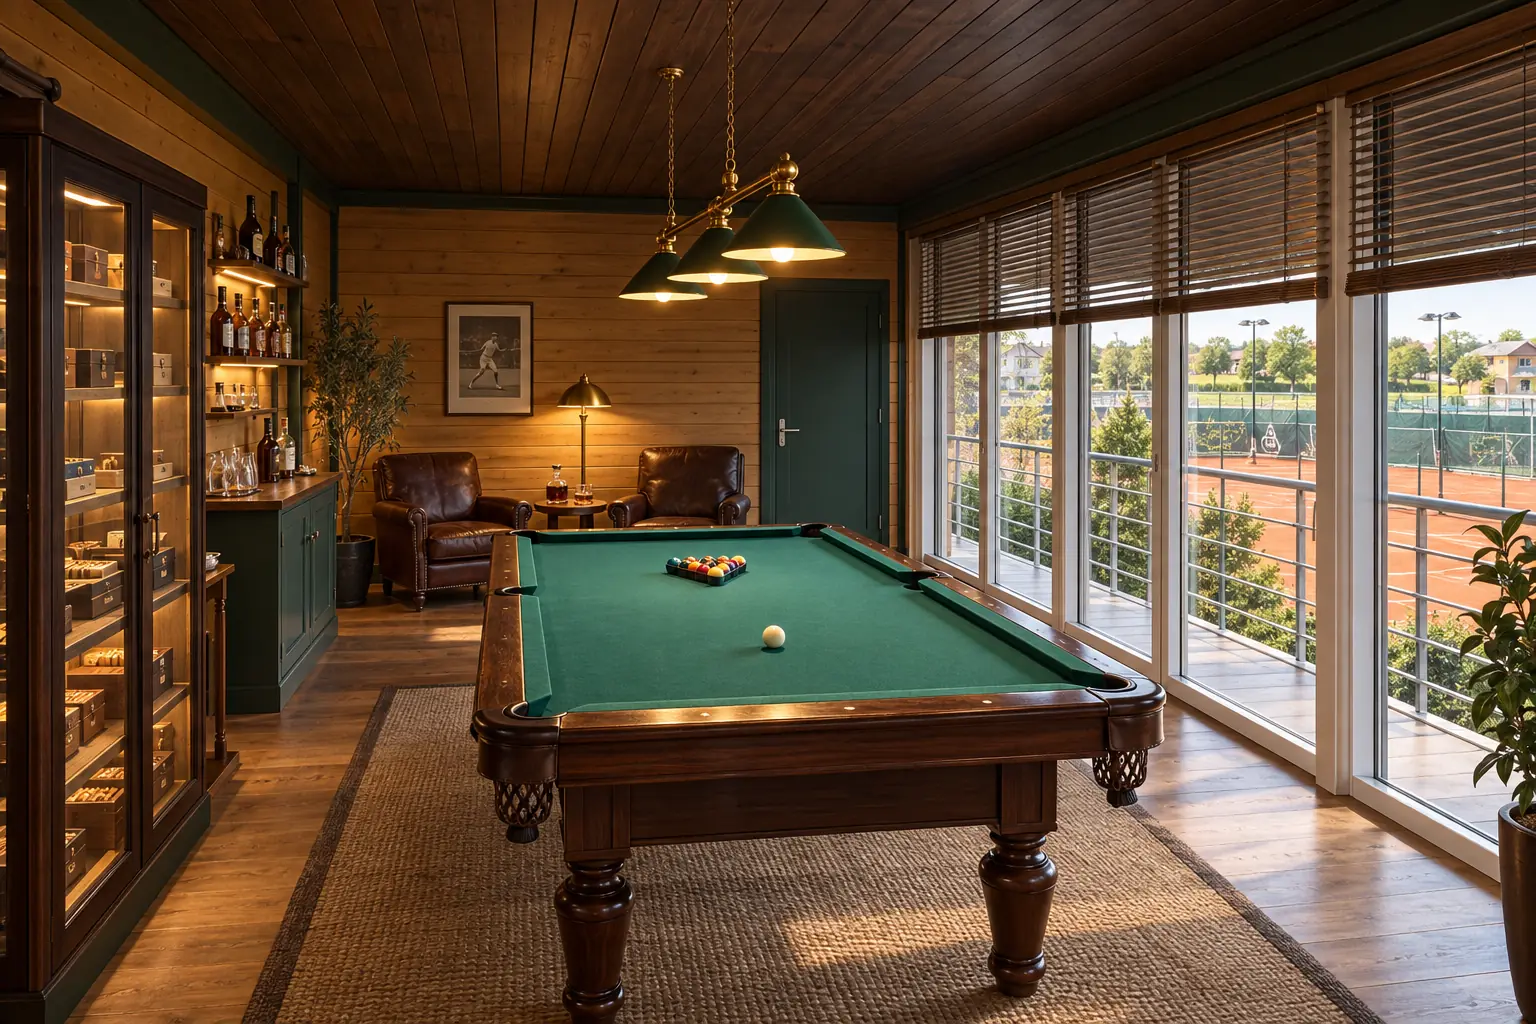
Bela Billiard & Cigar Club · indicative
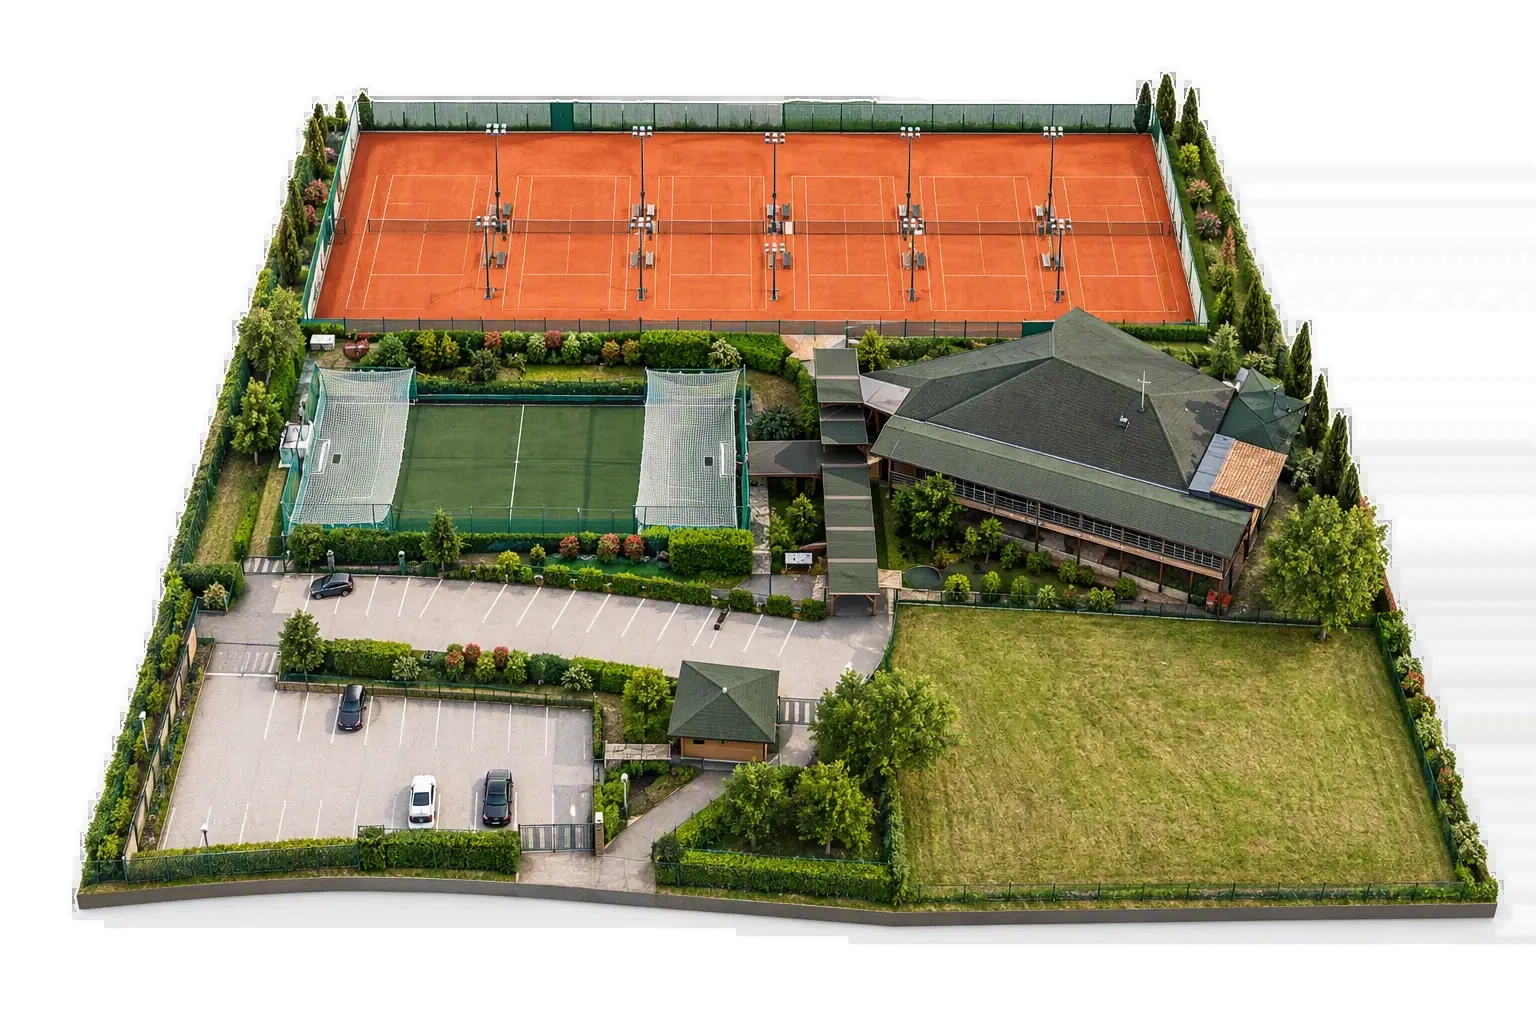
3D diorama of the whole complex
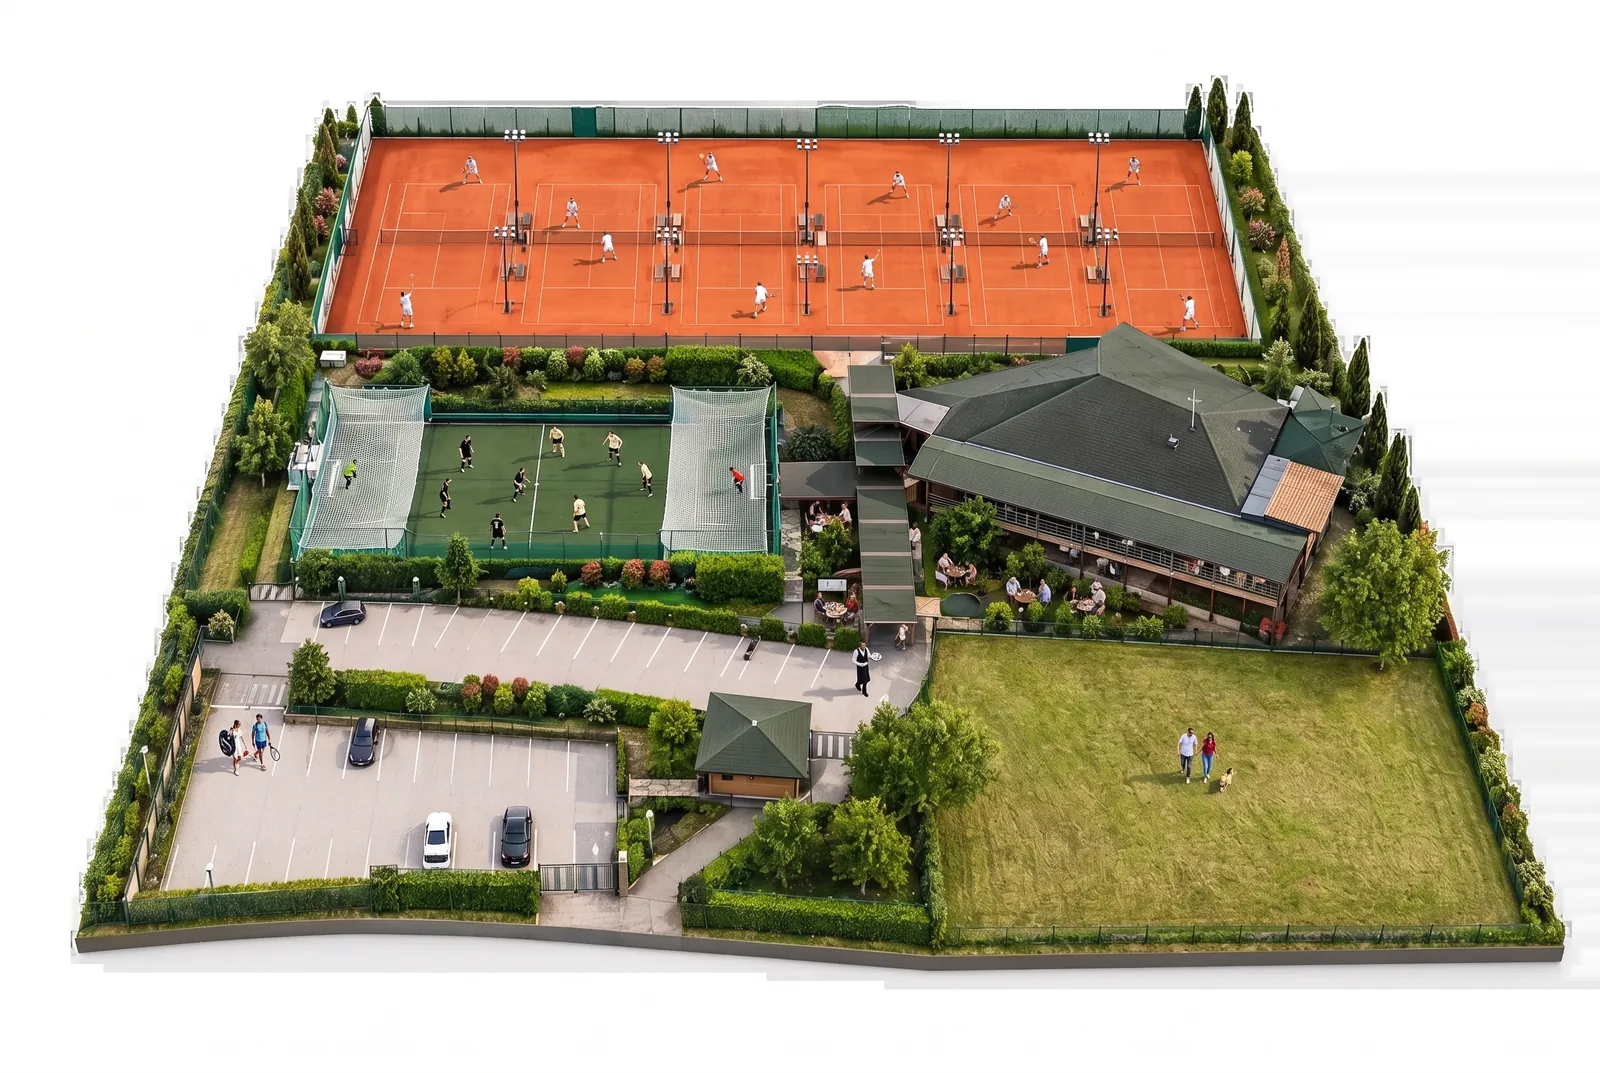
3D diorama of the venue with players and guests
3D view of the terrace with guests
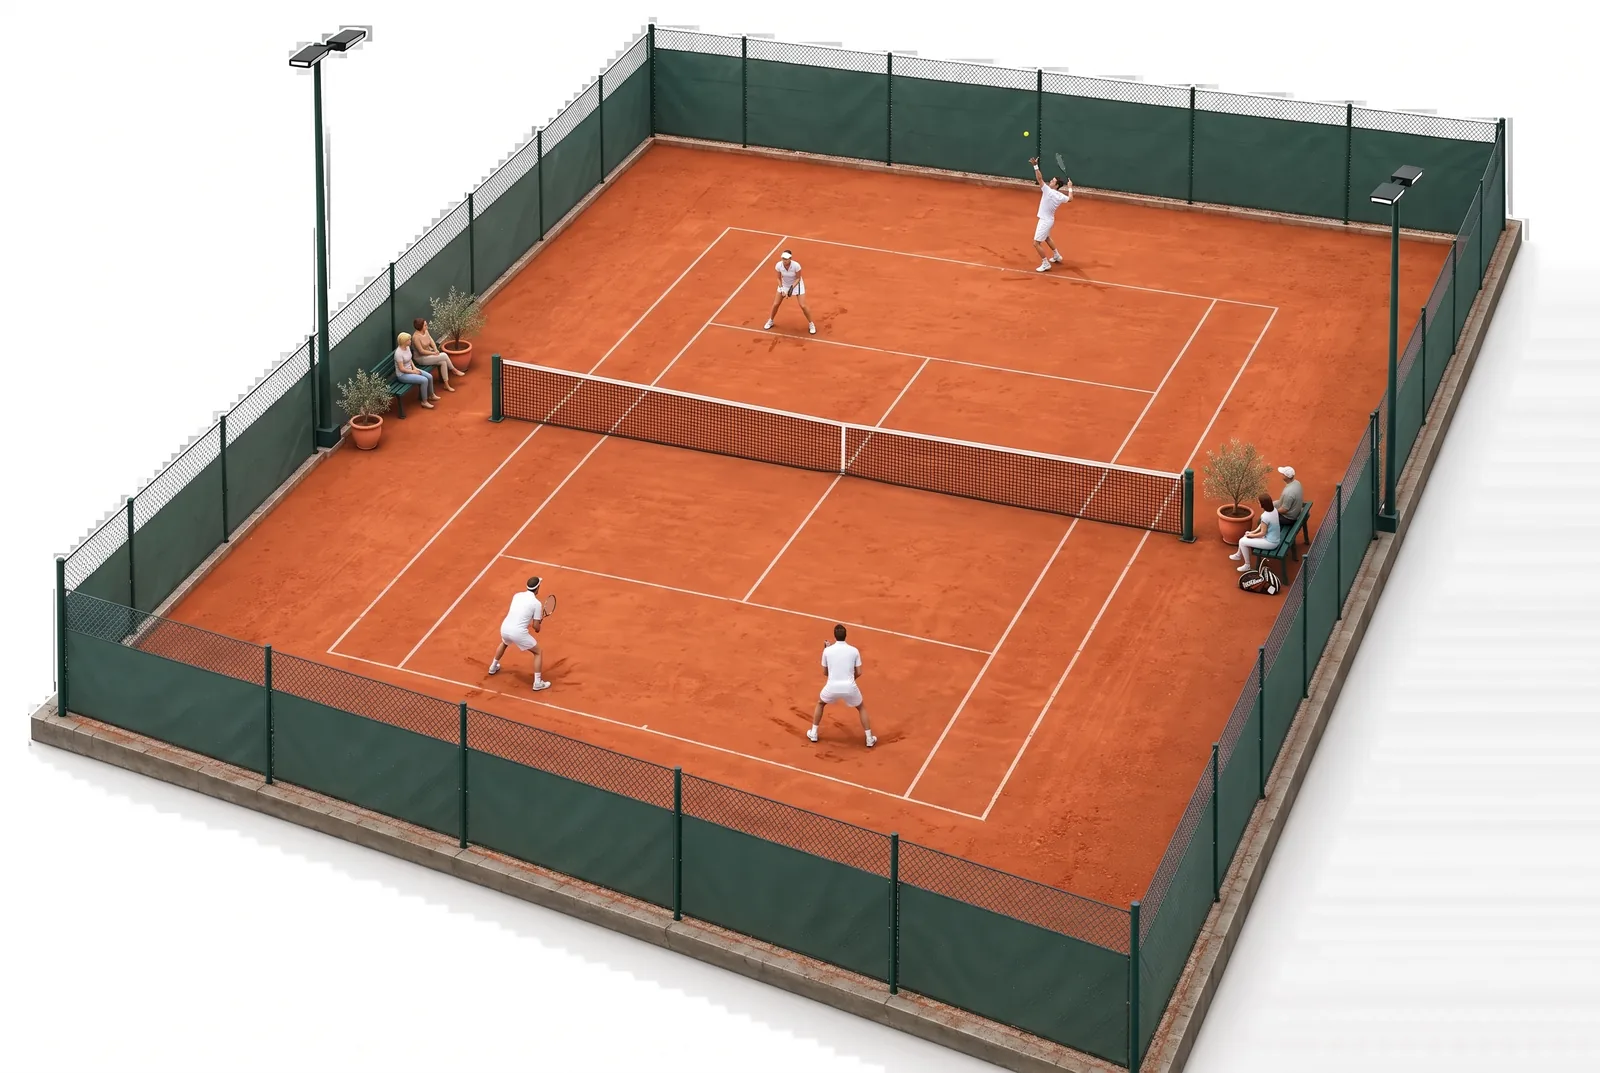
3D view of court 1 with a doubles match
3D view of the cage with a match
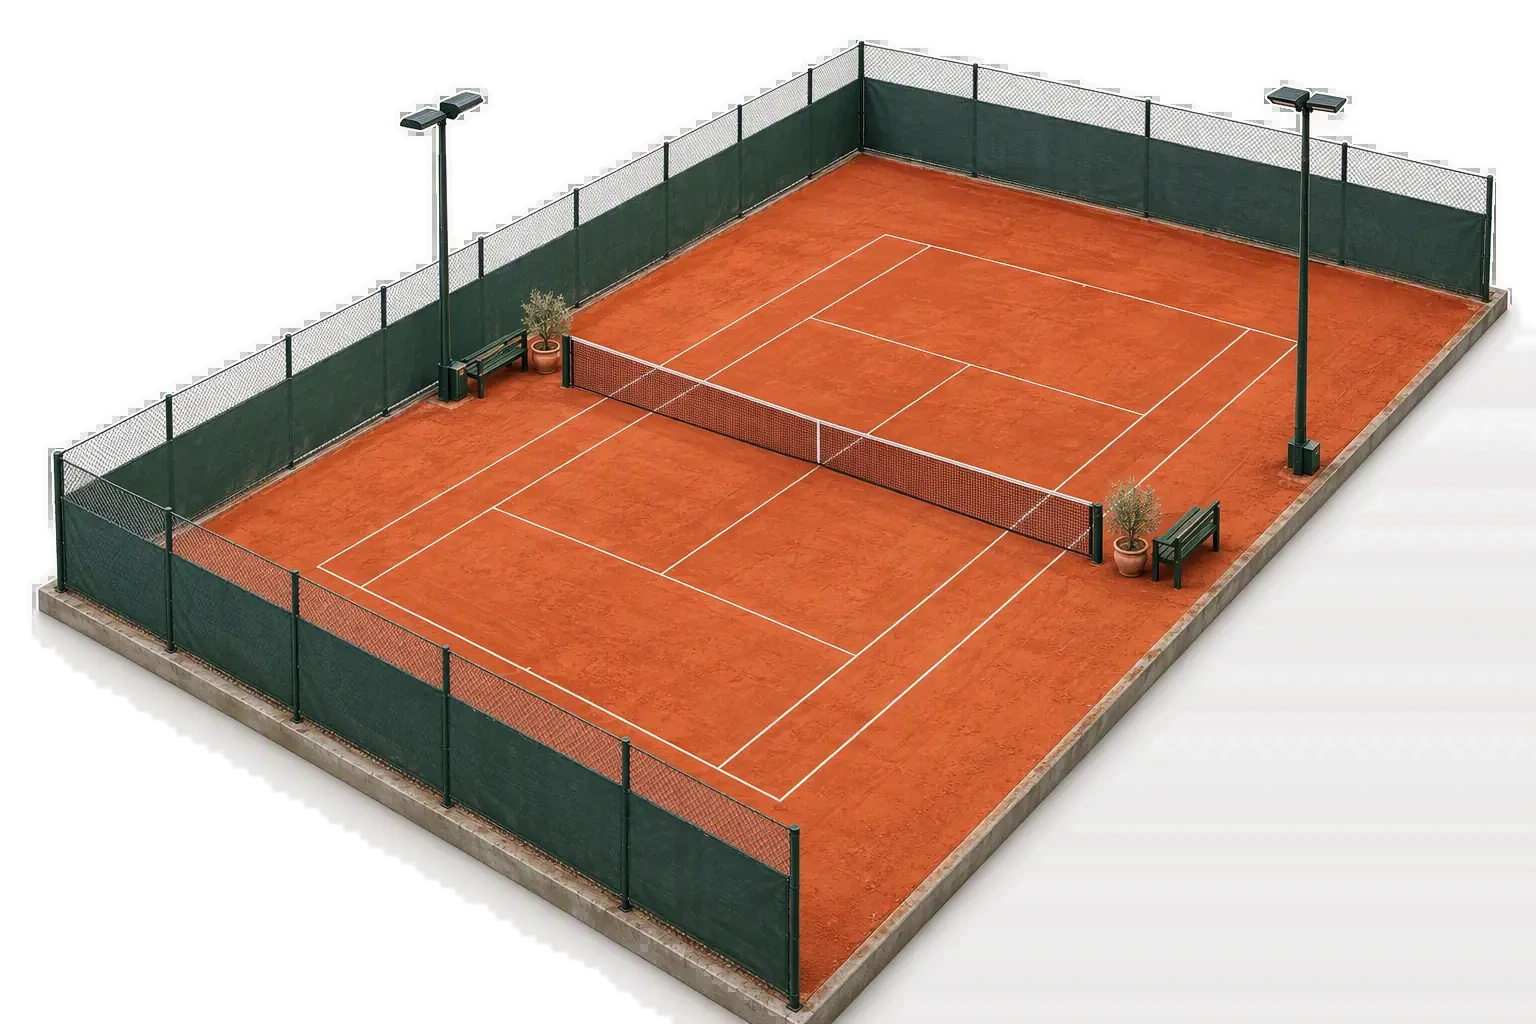
3D view · Court 1 · north-west
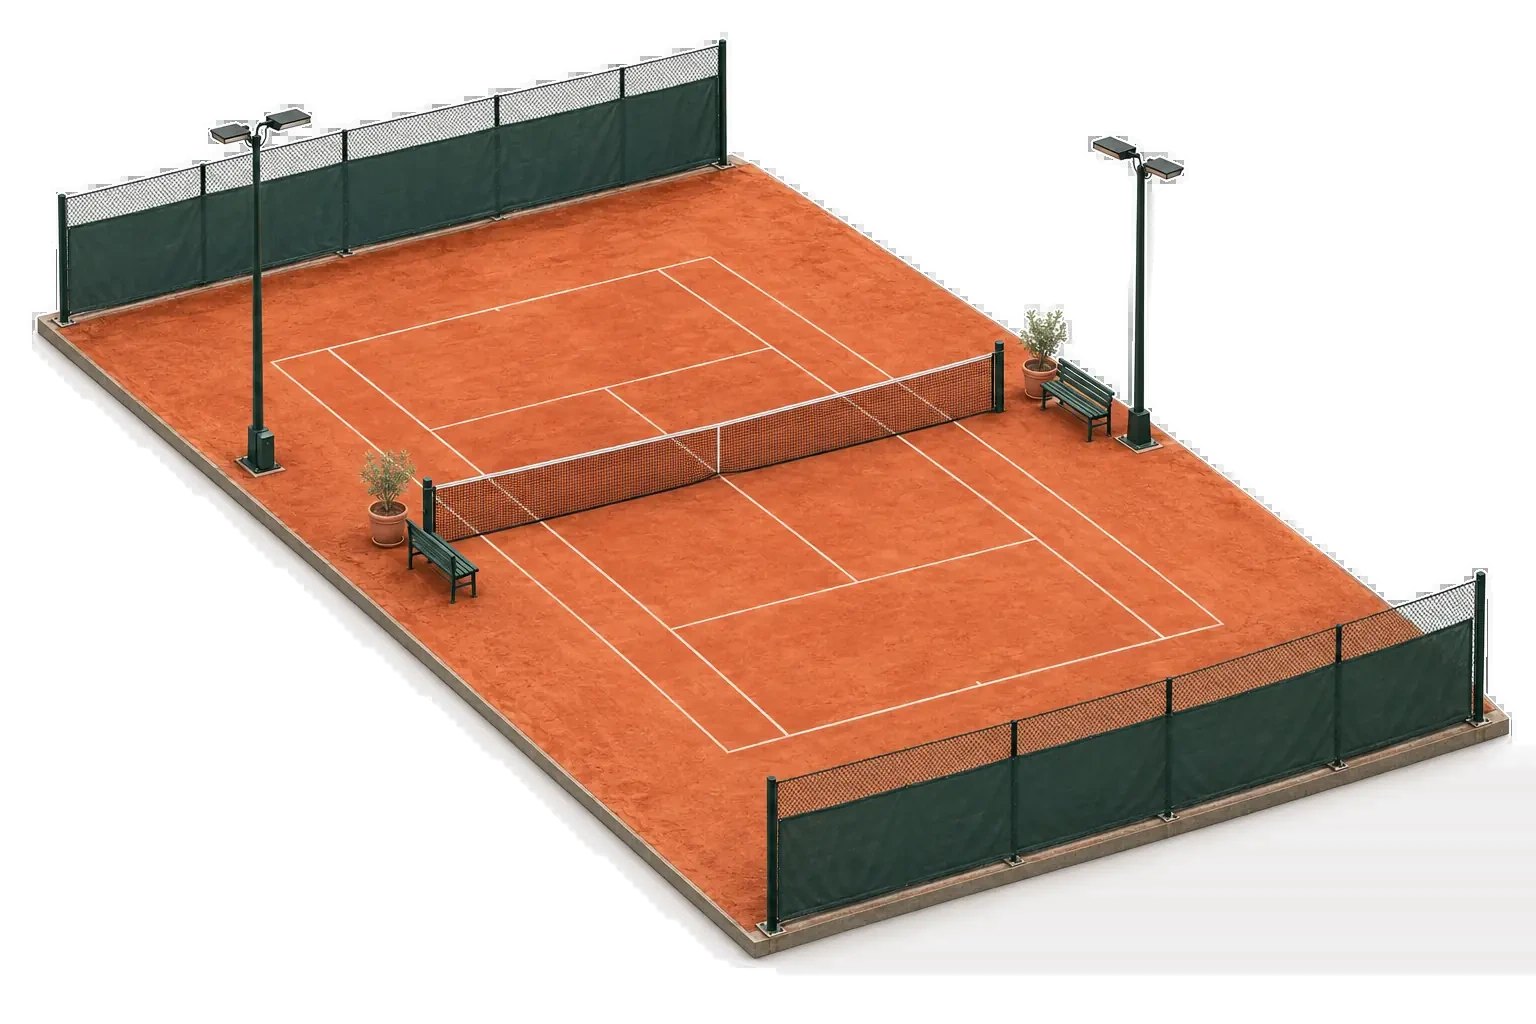
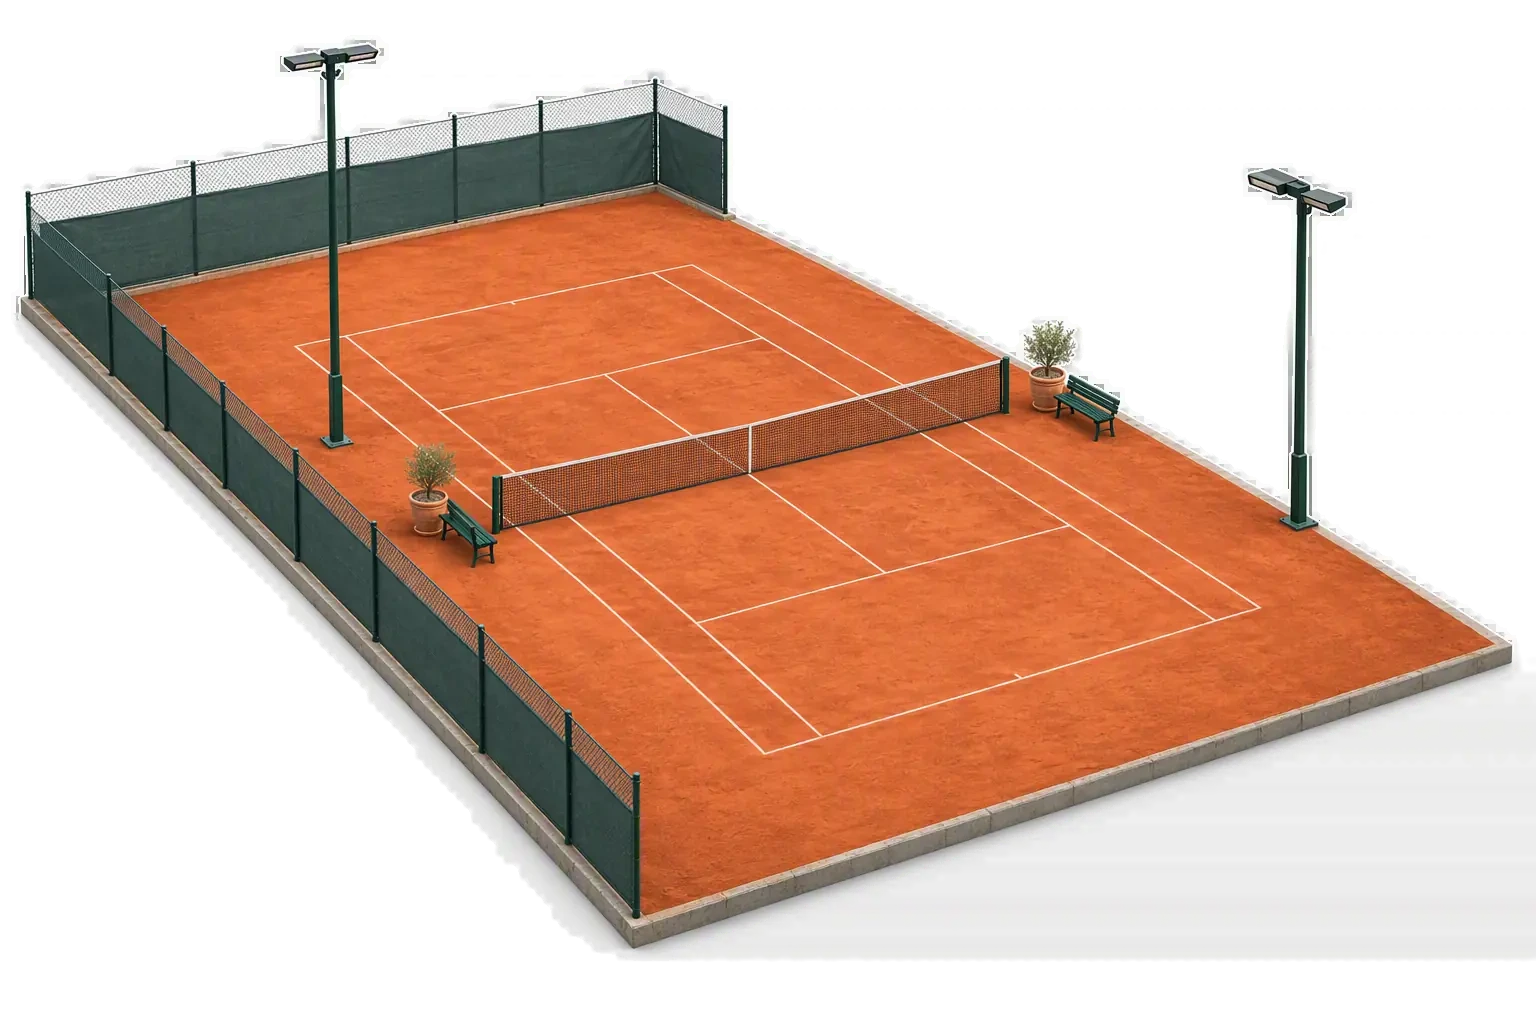
3D view · Court 2 · south-east
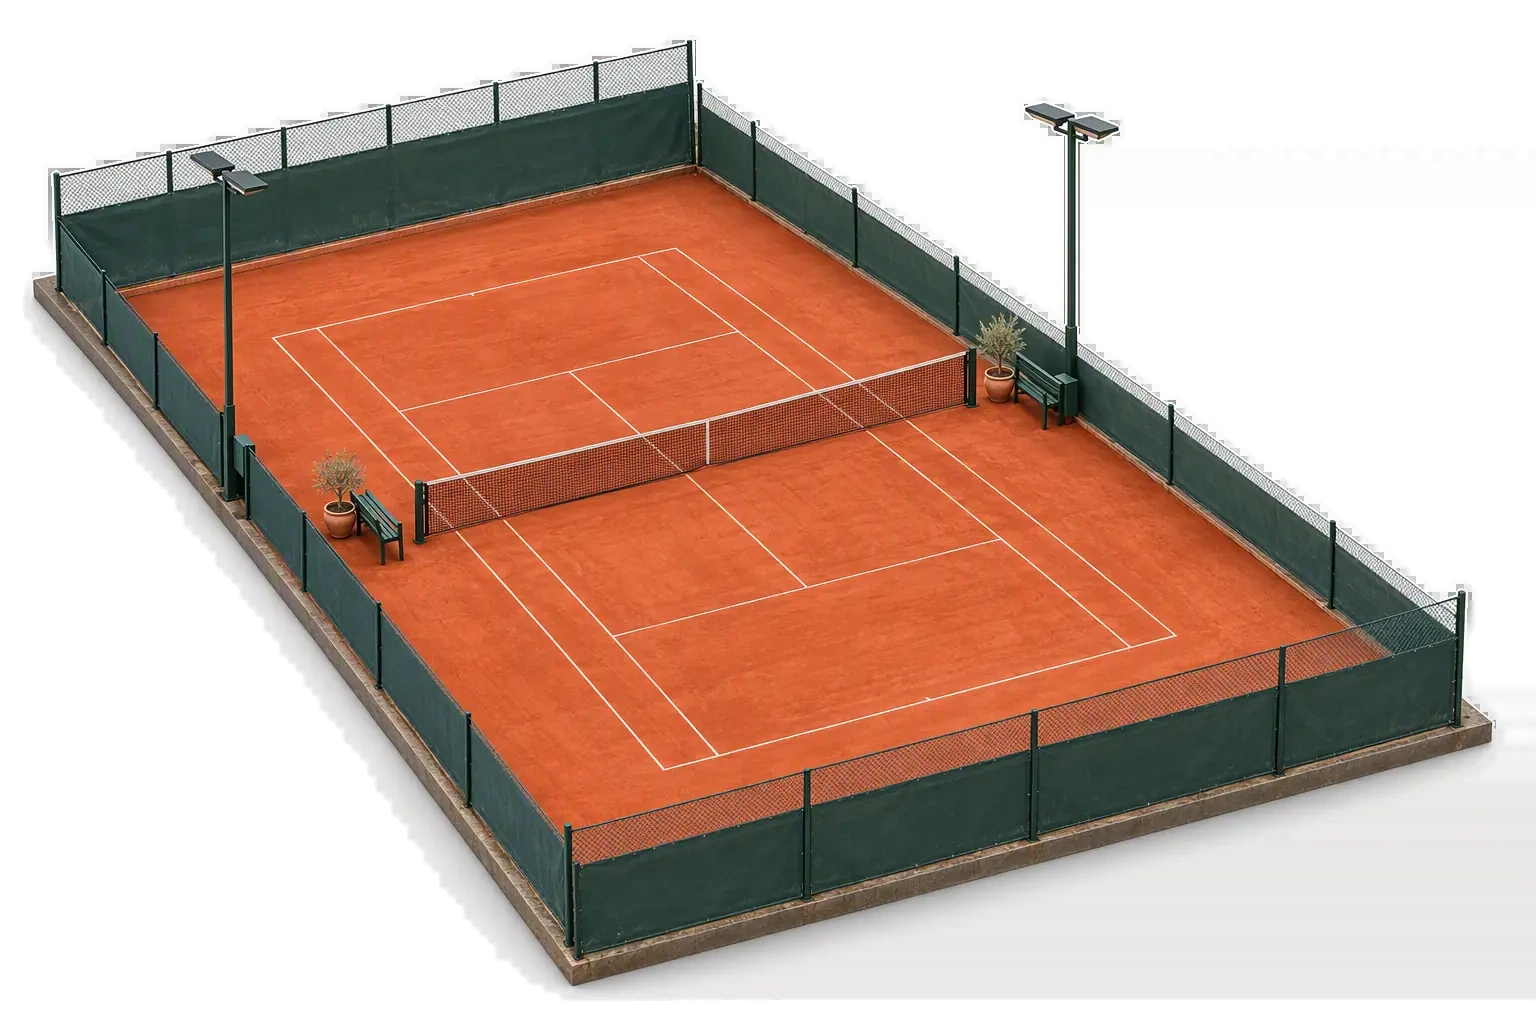
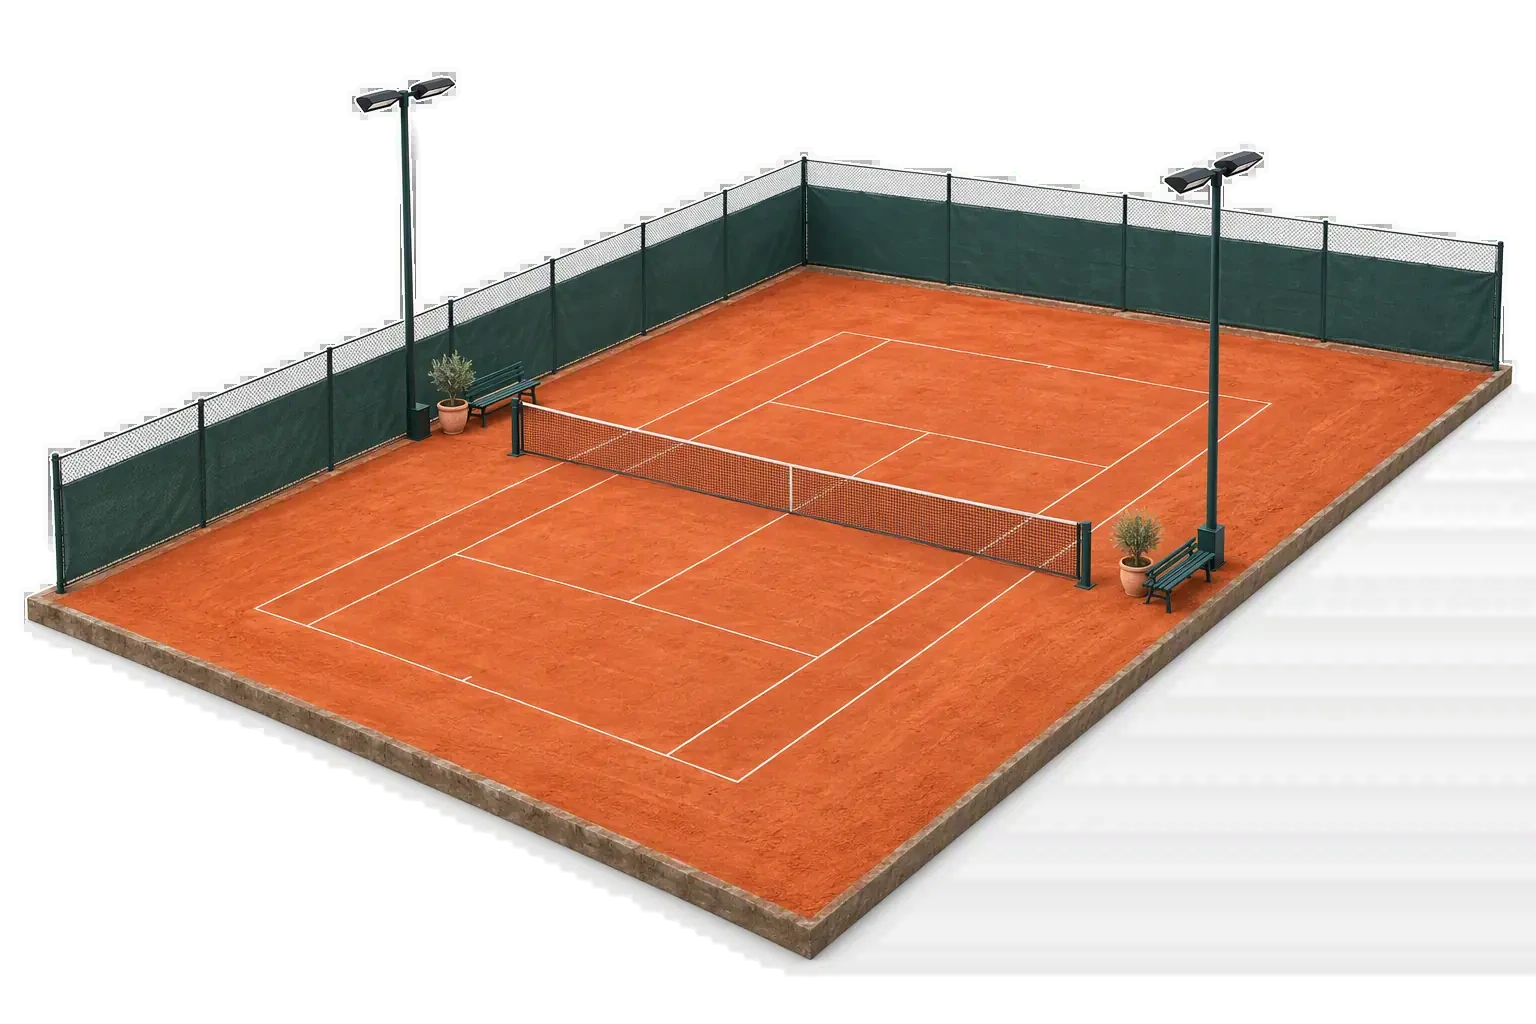
3D view · Court 3 · north-west
3D view · Court 4 · north-west
3D view · Court 5 · south-east
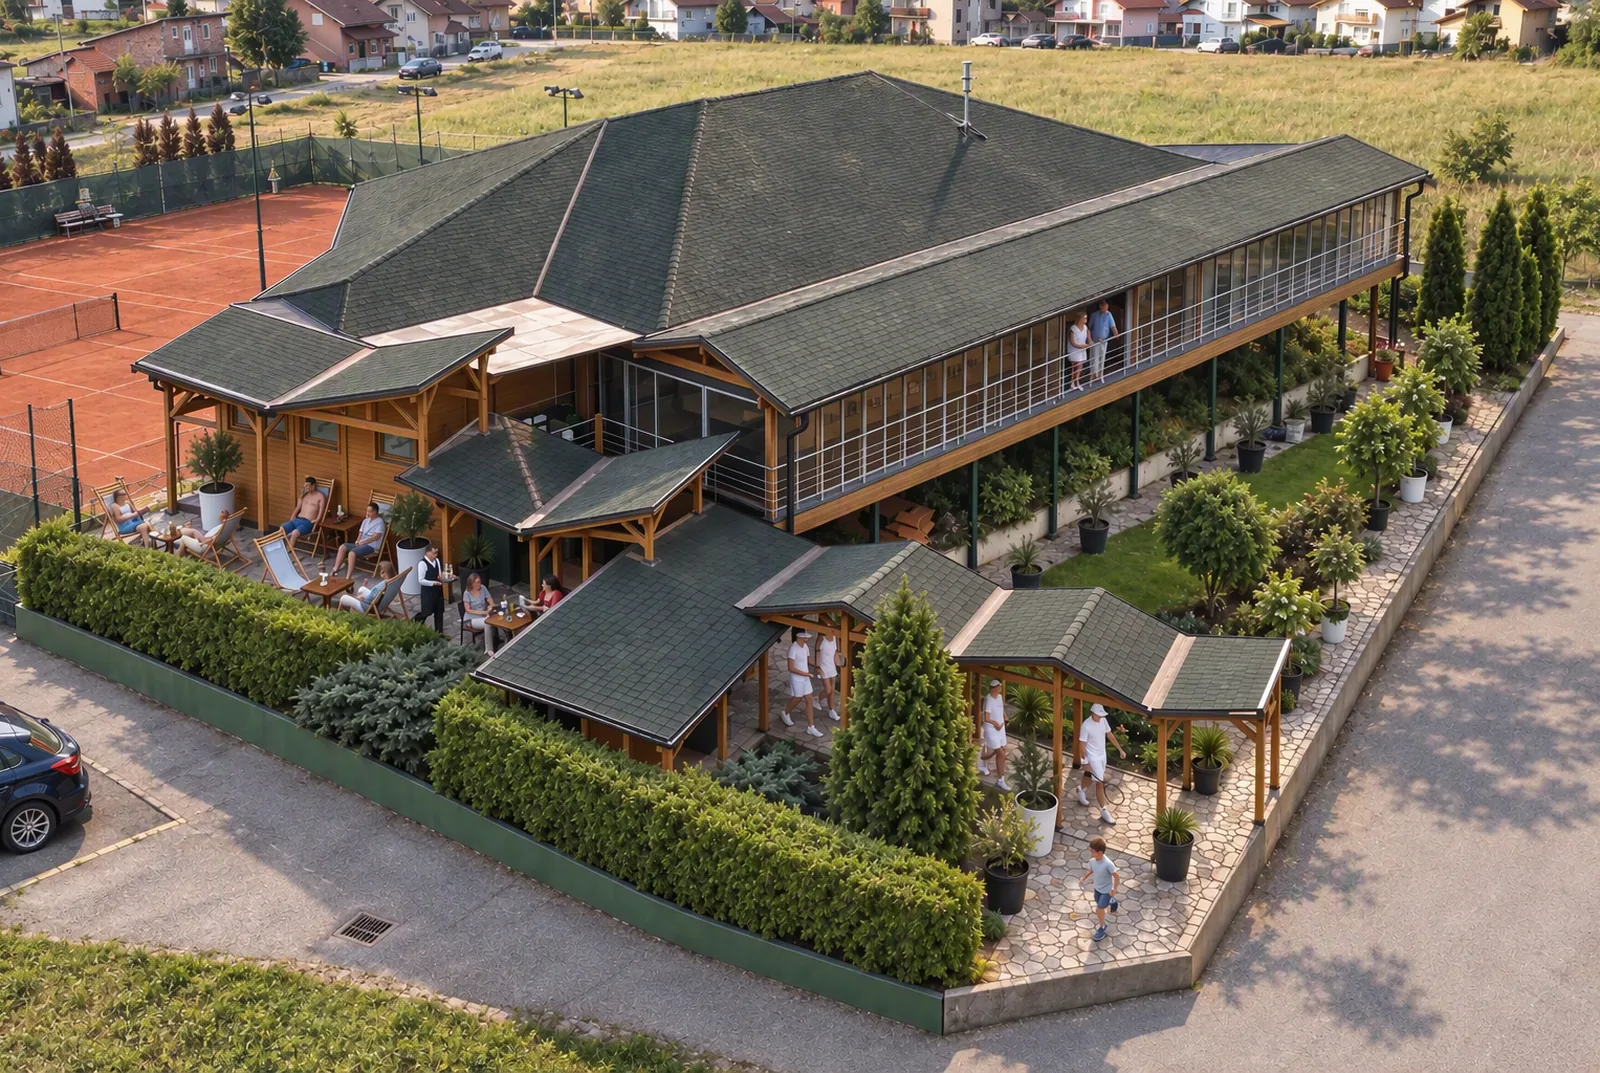
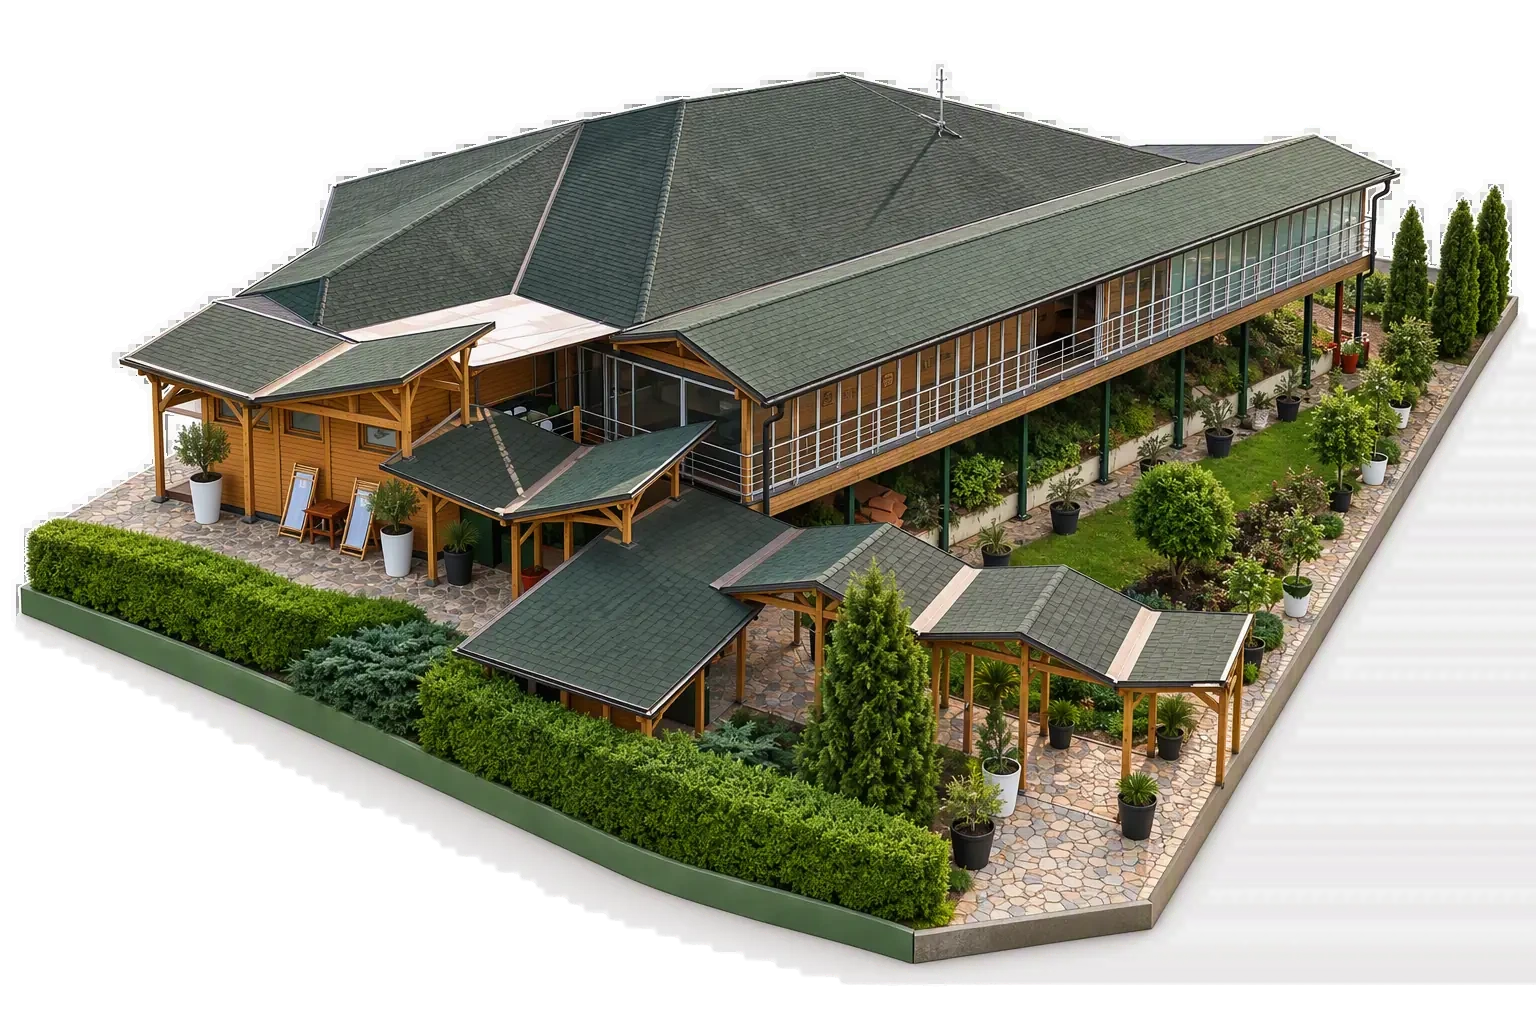
3D view · Clubhouse and terrace · south-east

3D-Ansicht

Das ganze Zentrum auf einem Bild.

Das Diorama ist eine Rekonstruktion aus Drohnenfotos: das gesamte Zentrum mit Plätzen, Käfig, Gebäude und Parkplatz — mit Spielern und Gästen.

3D-Diorama der gesamten Anlage mit Spielern auf den Plätzen und Gästen auf der Terrasse

Bewegte Aufnahmen

Überflug, Umlaufbahn, Dämmerung.

Kurze Schleifen ohne Ton, animiert aus Drohnenfotos und Bildern mit Menschen auf unseren Plätzen.


Über die Aufnahmen

Die Drohnenaufnahmen entstanden im Juli 2026 und zeigen den aktuellen Zustand des Zentrums. Die Visualisierungen wurden aus denselben Aufnahmen und dem Grundriss erstellt — sie zeigen, wie der Raum aussieht oder aussehen wird. Padel-Darstellungen tragen den Hinweis „geplant“ und beziehen sich nicht auf ein bestehendes Objekt. Auf einem Platzfoto sind Sponsorenbanner zu sehen; wir veröffentlichen es mit Genehmigung. Bilder und Schleifen mit Menschen sind Visualisierungen vor dem echten Hintergrund des Zentrums; die abgebildeten Personen sind keine echten Gäste.
Haben Sie den passenden Platz gesehen?
Die Reservierung erfolgt in 30-Minuten-Schritten, täglich von 07:00 bis 23:00 Uhr, auf allen Plätzen mit Flutlicht.